


Masonry Contractors in Kelambakkam
Masonry contractors in Kelambakkam need to know more than how to lay a wall. On this side of the city, many plots are still open enough for proper staging, but the moment the monsoon hits, careless blockwork and poor mortar mix show up quickly as damp patches, cracked joints and uneven plumb.
If you are planning a new house, a compound wall, a sump wall or repair work, this page should help you judge the work before you sign. We cover what good masonry includes, what it should cost in Chennai, how approvals and site conditions affect the job, and where people usually get trapped by vague quotations.
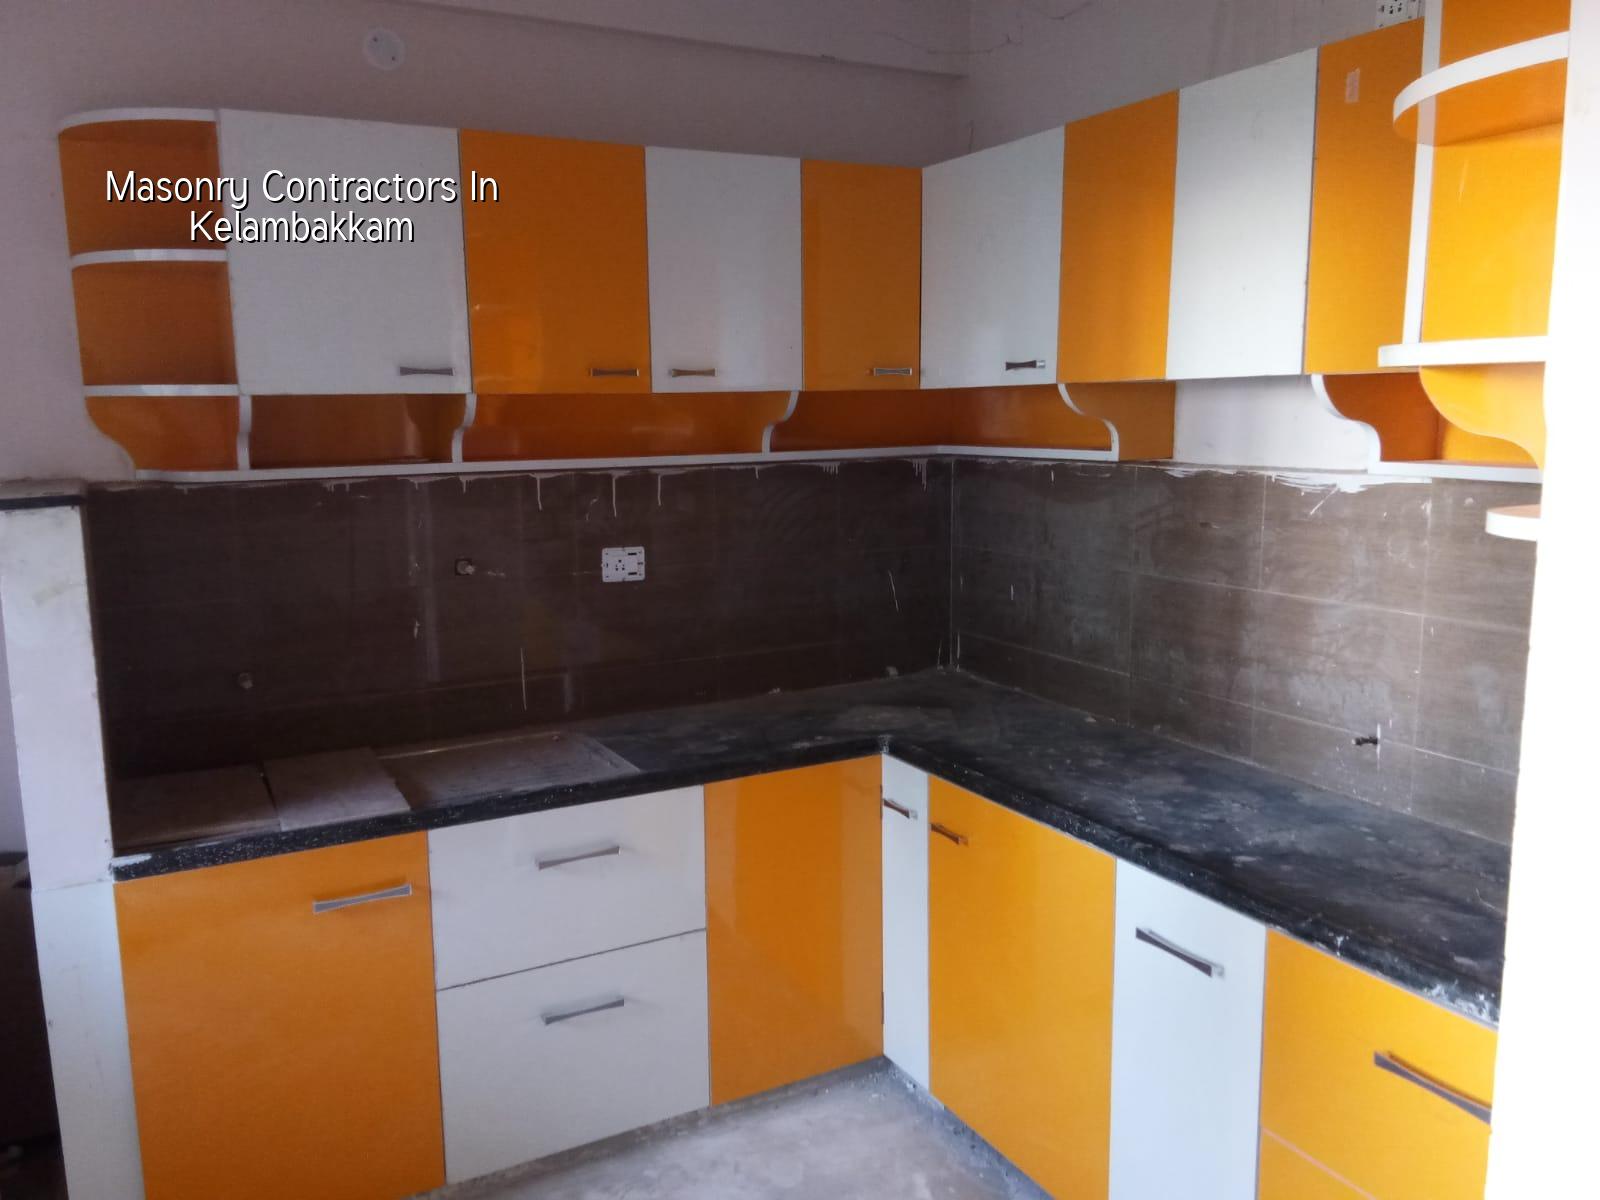
What changes on a Kelambakkam site
Kelambakkam sits on the southern OMR growth belt, where larger plots and newer layouts are common, but the ground can still hold water in pockets and drains are not always dependable during heavy rain. That means masonry is not just a finish item. If the plinth level is set casually, the first course of brickwork can end up too close to splash water, and the wall will keep asking for repairs long after the house is occupied.
We also see a mix of villa plots, independent houses and apartment edges here, so access matters. A concrete mixer or brick stack needs space, and labour has to move material without blocking the only entry. If the street is narrow or shared, the sequence of work matters as much as the workmanship.
The other local issue is approval and coordination. On a Kelambakkam plot, the licensing body is not the same as in Chennai city proper, and the paper trail still needs to line up with the structural drawing, drainage details and the actual wall layout. A masonry job that ignores the overall building plan usually costs more to fix than to do properly in the first place.
How we build walls that stay straight
Good masonry starts with line, level and material choice. For brickwork, the wall has to be laid with consistent joint thickness, full mortar beds and proper bond. For blockwork, the block size, the mortar consistency and the curing all matter because hollow joints or dry blocks create weak points that crack when the building settles. We follow Indian-standard RCC design on the structure, then keep the wall work aligned with that frame instead of forcing the frame to suit the wall.
Where the failures usually start
Most wall defects do not begin with a big visible collapse. They begin with a small miss: a footing slightly off line, a sill level not matched, a mortar mix made by eye, or a wall raised too fast without curing. In Chennai weather, that sort of shortcut shows quickly. By the second week of rain, a bad joint starts holding moisture, and by the time a client notices staining, the problem has already moved deeper than paint.
That is why we insist on a site engineer every working day and a BOQ before contract. If the wall is part of a larger residential build, it must tie into the slab, lintel and service openings properly. If it is a compound wall, the reinforcement, coping and footing detail must match the exposure on that plot. There is no useful shortcut there.
- Marking and setting out — 1 to 2 days for line, corner checks and wall positions before any masonry starts.
- Foundation and plinth preparation — 3 to 7 days depending on footing type, site access and curing needs.
- Wall construction — usually 1 to 3 weeks for typical house walls, with checks for level, plumb and openings each day.
- Curing and inspection — 7 days minimum for wet curing on active masonry, with final checks before plaster or slab tie-in.
What to ask before you hire anyone
If you are comparing masonry contractors, don't start with the price alone. Ask what material they are using, how they measure work, who checks alignment, and what happens if a wall line shifts after the first course. A fair contractor can explain the sequence clearly. A vague one talks only in square feet and avoids the details.
- Ask for the BOQ and see whether brickwork, blockwork, lintels, curing and scaffolding are listed separately.
- Check whether the mortar ratio is stated, not guessed on site.
- See how openings are handled around doors, windows, ducts and service shafts.
- Confirm who is on site to check plumb, line and levels each day.
- Ask how curing is done during hot weeks and after heavy rain.
- Read the payment stages. If the contractor wants too much money upfront, that is a bad sign.
Cost, rate bands and what really moves them
For masonry work, the quoted rate can shift because of wall thickness, brick or block choice, height, scaffold access, curing effort and whether the work is part of a fresh build or a repair. The local ground and the building type also change the sequence. A compound wall on a corner plot is not priced the same way as internal partition work in a house.
For Chennai projects, the rate still has to sit inside the proper BOQ. We do not give a made-up lump sum. We price the masonry head after reading the drawing, the site access and the structural intent. If you want a wider sense of the cost range, these are the rates we use for the relevant work types across the city.
| Work type | Indicative rate | What changes it |
|---|---|---|
| Standard residential construction | ₹1,900 – ₹2,300 per sq ft | Soil, foundation type, floors, finishes and access |
| Mid-premium residential | ₹2,300 – ₹2,800 per sq ft | Span, detailing, service coordination and finish level |
| Compound wall / masonry-heavy scope | Quoted from BOQ | Wall height, footing, coping, gate openings and site edge conditions |
| Repair or strengthening work | Quoted after inspection | Existing damage, dismantling, tie-in and whether reinforcement is needed |
People often try to save by taking the cheapest masonry quote and leaving out curing, scaffolding or proper reinforcement. That saving is fake. The wall may look fine on day one, but once the plaster starts and the building loads up, the defects come back as cracks, hollow sounds or settlement at the corners.
Documents and approvals that keep the work clean
For a new build in the Chennai metro belt, the approval route depends on where the plot sits. CMDA planning rules may apply, while the building licence comes from the local body for that location. For Kelambakkam-side work, you usually need to confirm the local authority before you lock the masonry layout, because setbacks, height and drainage details affect wall positions and openings. We also check soil investigation before foundation design, because a wall is only as honest as the ground beneath it.
Keep these documents ready early. If they are missing, the masonry crew ends up waiting while the schedule slips.
What a proper file usually contains
Patta, encumbrance certificate, FMB sketch, approved architectural drawings, structural stability certificate and drainage details. For some sites near the airport side of Chennai, height clearance can also come into the picture. A contractor who asks for these before starting is not being fussy; he is trying to keep the wall from being built on the wrong line.
How we work on site
We handle masonry within the full construction system, not as a loose labour gang. Our in-house civil engineers, structural engineer and architect check the drawings, the line of the wall and the tie-in with the structure. A site engineer is present every working day, and if you cannot come often, we send weekly photo updates on WhatsApp. Before any contract is signed, you get a detailed BOQ and milestone-linked payment schedule. If you want to speak with us, call +91 97107 13838 or write to info@shalomconstruction.com.
Frequently Asked Questions
Kelambakkam has enough new construction that a sloppy wall can hide for a little while, but not for long. If you want the masonry done once, with the structure and drainage thought through, that is the better way to spend the money.
Masonry Contractors in Kelambakkam
Send us your drawing or site location, and we will look at the BOQ, the wall scope and the local access before we talk numbers.
Request a Quote Call +91 97107 13838