


Luxury Villa Construction in Koyambedu
Luxury villa construction in Koyambedu usually starts with a simple question: can the plot really carry the house you want, the finishes you want, and the workmen who need to get in and out every day? In this part of Chennai, that question matters more than the brochure drawings.
We build for people who want a villa that feels considered, not oversized. In Koyambedu, the right answer often depends on access, the size of the plot, neighbour setbacks that shape the working space, and whether the design can handle premium finishes without making the structure heavy where it shouldn't be.
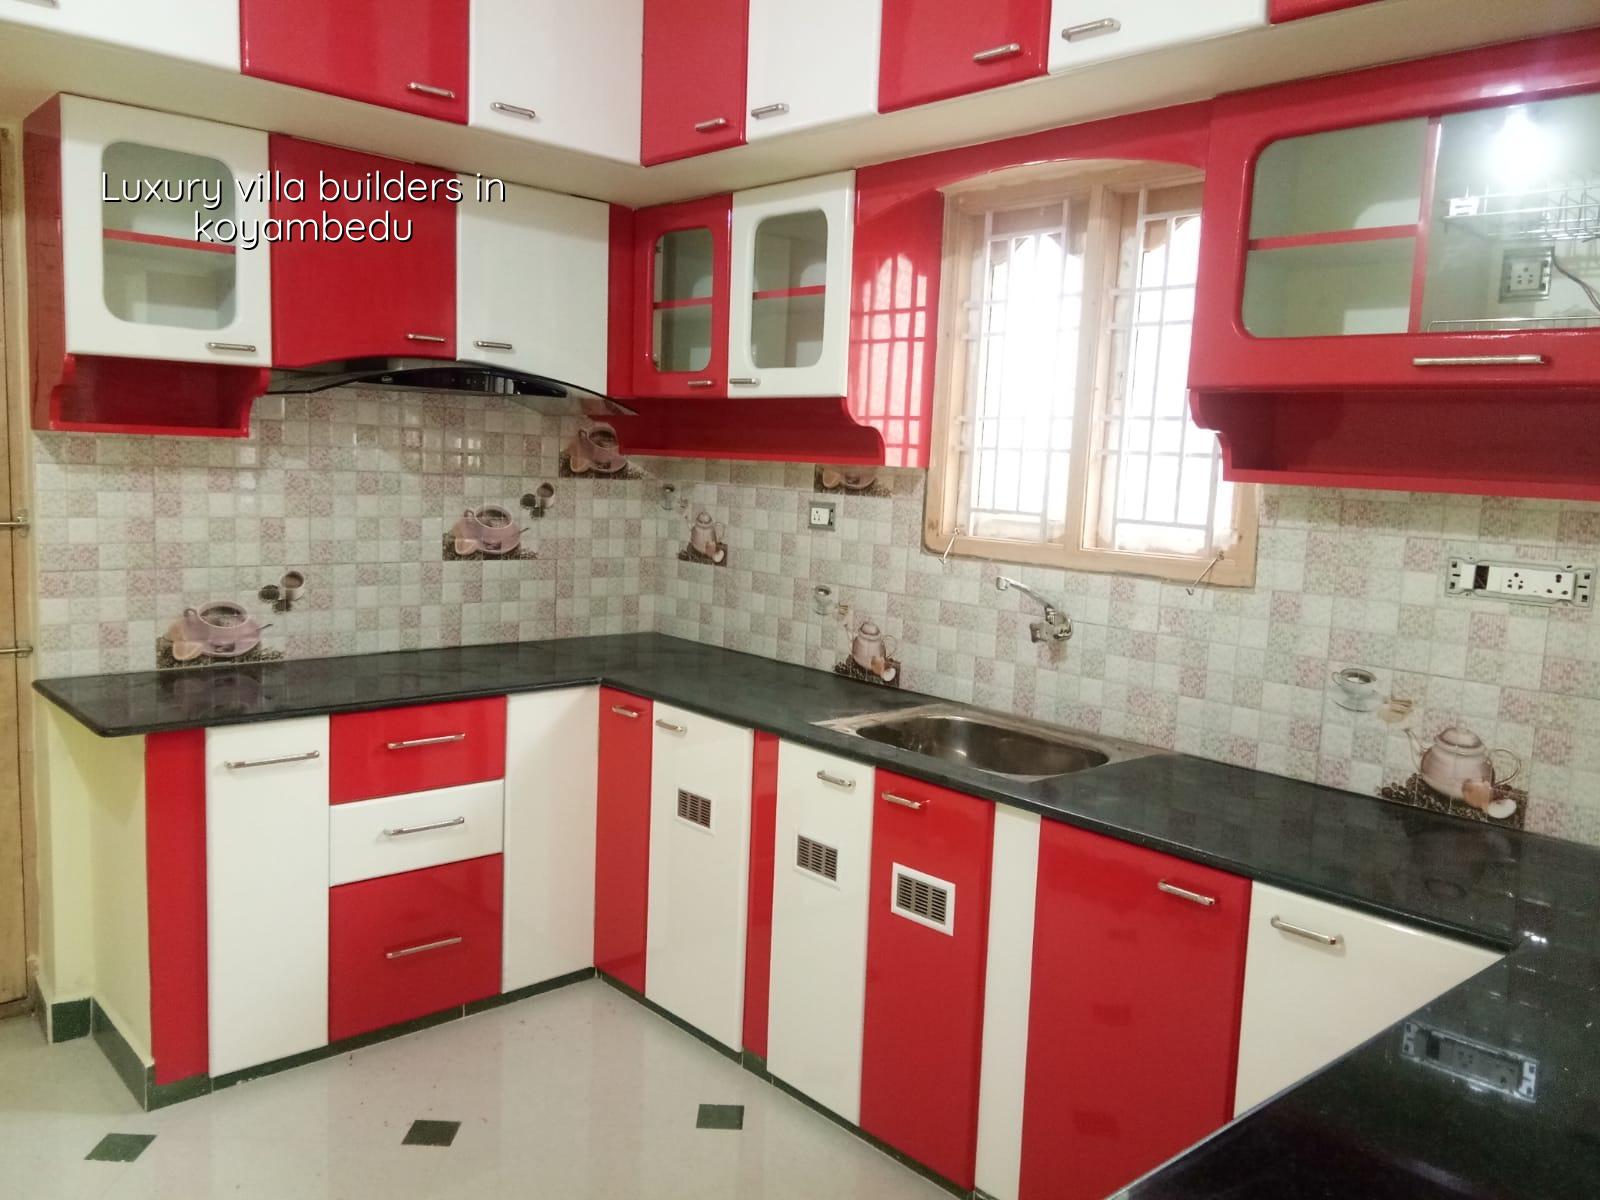
What Koyambedu Changes On Site
Koyambedu is not an empty layout with easy movement. It is a dense junction area with market traffic, buses, commercial activity and a lot of hard daily movement around the plot. That changes how a villa project runs. A concrete pour has to be planned around access. Material stacking space is limited. If the road edge is busy, the site team needs a stricter sequence for unloading, shuttering and debris removal, or you spend half the day blocking the street and irritating every neighbour nearby.
That is why we treat site logistics as part of the design, not a last-minute execution issue. On a tight Koyambedu plot, a slightly smarter stair position, a better column grid or a cleaner room arrangement can save real money during construction. The opposite is also true: a flashy elevation that ignores access can become expensive before the structure is even up.
The villa structure first
A luxury villa should look calm above ground because the structure below ground was planned properly. We design to IS 456:2000 for RCC work, IS 875 for loads, IS 1893:2016 for seismic forces and NBC 2016 for building requirements. Chennai sits in Seismic Zone III, so we don't treat structural detailing as a formality. Soil investigation comes before foundation design. That decides whether the plot needs isolated footings, strip footings, a raft, or something more cautious if the ground shows soft layers.
What gets checked before the foundation is fixed
We look at the plot size, adjoining buildings, level differences, drainage flow and the bore log. On firm ground, standard footings may be enough. If the report shows soft or water-retaining layers, the foundation strategy changes. That is normal engineering, not a sales pitch. In Koyambedu, where plots can sit inside a busy mixed-use fabric, the cost of a bad foundation decision shows up later as settlement cracks, uneven flooring or trouble with compound and plinth levels.
- Soil test and survey — establish ground condition and levels, usually 3 to 7 days including report review.
- Concept design and column grid — fix room arrangement, stair position and load path, usually 1 to 2 weeks.
- BOQ and specification freeze — write the item list, brands and finish levels before contract sign-off, usually 1 week.
- Foundation and RCC frame — excavation, footing, columns, beams and slab cycle, usually 4 to 8 months depending on size and floors.
- Services and finishes — plumbing, electrical, flooring, joinery, painting and final snag work, usually 2 to 4 months.
How to verify a builder before you sign
If you are spending villa money, you should check the builder the same way you'd check the structure. Ask for the BOQ before the agreement. Ask who signs off the structural drawings. Ask who is on site every day. Ask how variations are priced, because that is where many glossy quotes turn into expensive arguments. A fair contract should spell out payment stages, material scope, finish brands or quality level, time for design revisions, and what happens if the client asks for a change after the drawing is frozen.
Also ask for the approval route in writing. In the Chennai Metropolitan Area, CMDA matters for planning. The building licence itself depends on the plot location: Greater Chennai Corporation inside city limits, or the relevant municipality or town panchayat outside it. If your site sits near the airport side, AAI height clearance may also come up. A builder who cannot explain that simply is not ready for a luxury villa job.
- BOQ shared before the contract is signed.
- Structural drawings prepared by an in-house or clearly identified engineer.
- Milestone-linked payment stages, not open-ended cash requests.
- Soil test and survey done before foundation dimensions are fixed.
- Daily site supervision by an engineer who can answer queries on the spot.
- Drainage, rainwater harvesting and terrace waterproofing included in the plan.
Finishes that are worth the money
Luxury does not mean expensive everywhere. It means the right money goes to the right places. On a villa, that usually means the frame, waterproofing, windows, main flooring, kitchen, bathrooms, staircase, façade treatment and electrical planning. The wrong place to overspend is hidden items you will never notice: over-designed beam shapes, ornamental clutter that traps dust, or a highly polished surface in a room that gets direct sun and heat most of the day.
For Koyambedu, dust control and clean maintenance matter. Busy roads bring more grime into the house than people expect. That is one reason we often prefer practical exterior finishes, careful sill details, better sealing around openings and materials that can be cleaned without damaging the surface. Good design should still look good after the third monsoon, not just on handover day.
| Finish level | Typical use | Indicative rate |
|---|---|---|
| Standard residential | Simple villa shell and basic finish | ₹1,900 – ₹2,300 per sq ft |
| Mid-premium residential | Better flooring, joinery and fittings | ₹2,300 – ₹2,800 per sq ft |
| Premium / luxury residential | Higher specification materials and detailing | ₹2,800 – ₹3,500+ per sq ft |
| Interior works | Fit-out, wardrobes, false ceiling and related items | ₹1,200 – ₹2,500 per sq ft |
What people often get wrong
The biggest mistake is thinking the elevation decides the quality of the house. It doesn't. A villa can look expensive and still leak, crack or feel awkward to live in if the room proportions, plumbing shafts and stair details were rushed. The second mistake is approving finishes before the structure is fully coordinated. Then the electrician, plumber and carpenter all want the same chase in the same wall.
Another common problem is underestimating access. Koyambedu plots can have enough built-up area on paper but not enough physical working space around the house. That affects shuttering, scaffolding, material unloading and even waste removal. If you ignore that at the start, the site slows down in the middle, which is exactly when costs start climbing.
Our process on a villa project
We keep the technical work in-house. Our civil engineers, structural engineer and architect coordinate the drawings, and a site engineer is on site every working day. Clients who cannot visit get weekly photo updates by WhatsApp. We also write the BOQ before any contract is signed, so you see the scope in plain language. If your plot needs a renovation-style decision, a new build or a mix of both, our residential and architectural teams work with the same file set. For interior planning after the shell, we coordinate through our interior works and interior teams.
That is the right way to handle a high-value villa. If you want to talk through a plot in Koyambedu, call +91 97107 13838 or write to info@shalomconstruction.com. You can also reach our office at No. 45, 2nd Main Road, Abirami Nagar, Koladi, Thiruverkadu, Chennai – 600077.
Frequently Asked Questions
Good villa work feels calm because the difficult decisions were made early. If you want that kind of build in Koyambedu, start with the plot, the structure and the BOQ, not the paint shade.
Luxury Villa Construction in Koyambedu
Share your plot details and we will help you check the site, the approval path and the right construction approach before you commit.
Request a Quote Call +91 97107 13838