


Luxury Villa Builders in Anna Nagar
If you're planning a luxury villa in Anna Nagar, the first question is not about marble or lighting. It's whether the builder understands a premium plot, a tight schedule, and the approvals and site discipline that keep a polished house from turning into an expensive mess.
Anna Nagar has a different build reality from the city's tighter older streets. The plots are often regular, the roads are wider, and clients usually expect cleaner detailing, better coordination and fewer site surprises. We build for that kind of brief, with a BOQ, in-house technical review and day-to-day site supervision.
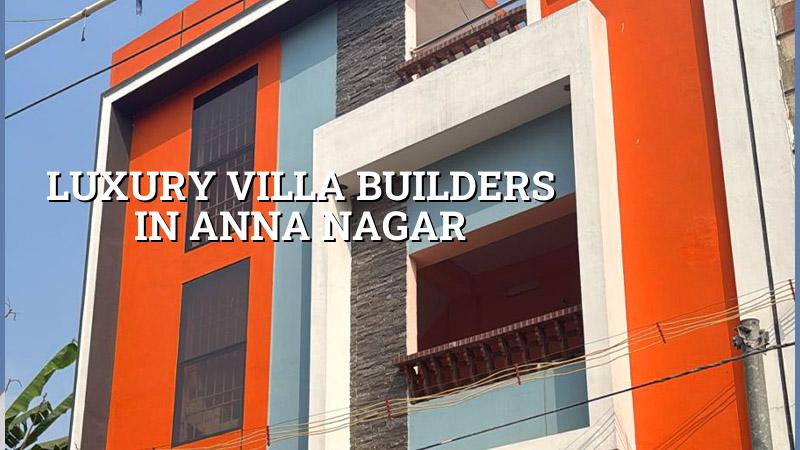
What Anna Nagar demands from a villa project
Anna Nagar is a planned, well-settled part of Chennai, and that changes how a villa project runs. You usually have better approach roads than in the old core, so concrete delivery, shuttering materials and labour movement are less painful. That does not mean the project is easy. Premium homes here still need clean setting-out, careful neighbour management, and finish decisions made early so work doesn't stall later.
Most villa owners in this part of the city are building for family use, not speculation. That usually means you care about ventilation, stair comfort, storage, parking, a better kitchen layout, and elevations that won't look dated in three years. It also means the site has to be supervised properly. A small alignment error in a luxury home shows up in the joinery, the cladding joints and the handrail lines.
We also see more people here asking for a home that feels quiet inside. In a busy city, that means the wall build-up, door quality, window detailing and roof waterproofing matter as much as the front elevation. If those pieces are treated casually, you will hear it later in the form of seepage, heat gain and repair work that should never have been needed.
How we plan a luxury villa properly
A luxury villa is not just a bigger independent house. The structure, services and finish layers need to be coordinated from the start. We begin with soil investigation, then structural design to IS 456:2000, IS 875, IS 1893:2016 and NBC 2016, because Chennai sits in Seismic Zone III and the design has to respect that. From there, we freeze the room sizes, column grid, staircase position, service shafts and wet area stacking before excavation starts.
What changes when the finish level goes up
Higher finish levels don't just mean better tiles. They change tolerances. Once you choose large-format flooring, concealed lighting, detailed elevation grooves or stone cladding, the structure and plaster line have to support that choice. A cheap build can hide small defects under generic finishes. A luxury villa can't. The tile edge, the skirting line, the wardrobe recess and the beam downstand all start competing for attention.
That is why we insist on a detailed BOQ before any contract is signed. It forces every item to be named: excavation, RCC, brickwork, plaster, flooring, waterproofing, painting, joinery, electrical, plumbing and exterior works. Without that, luxury builds drift. People approve a mood board and then discover late that the real cost sits in the hidden items, not in the glossy samples.
- Site study and soil test — We inspect access, plot levels, neighbour edges and drainage first. Soil investigation follows before foundation design. This usually takes the first one to two weeks.
- Concept and planning — We fix the room program, parking, staircase, service shafts and elevation direction. Revisions happen here, when changes are still cheap.
- Structural and approval drawings — Our engineer and architect prepare the technical package, including the drawings needed for the local approval route. If the plot sits in the Chennai Metropolitan Area, the authority and licence route depend on the exact jurisdiction.
- RCC and shell stage — Foundation, columns, beams and slab work run in sequence. This is where site supervision matters most, because mistakes here travel through the rest of the building.
- Finishes and handover — Flooring, painting, doors, kitchen, toilets, electrical fittings and waterproofing checks come last. For a premium villa, this stage often decides whether the house feels expensive or simply expensive-looking.
How to verify a villa builder before you sign
If you're comparing luxury villa builders in Anna Nagar, don't start with glossy elevations. Ask for the documents and the working method. A serious builder can show a BOQ, a payment schedule linked to milestones, the names of the technical people involved, and a clear list of what is excluded. If those things are fuzzy, the price will be fuzzy too.
The bigger mistake people make is trusting a low rate per sq ft without asking what it covers. For a villa, the structure is only one part of the bill. External cladding, staircase finishes, modular kitchen work, waterproofing, false ceiling, compound wall and landscape items can push the real figure far beyond the first quote. A builder who won't break that down is asking you to fund the gap later.
Another check is supervision. We put a site engineer on site every working day. That sounds ordinary, but it isn't when the house has multiple trades running at once. In our experience, the second month is where small coordination mistakes start. A plumbing sleeve missed in the slab, a window opening that shifted, or a stair detail changed without notice can cost days.
- Ask for a BOQ before signing, not after work starts.
- Check who is actually designing the structure and who signs off the drawings.
- Read the exclusions line by line: kitchen, wardrobes, compound wall, sump, borewell, landscape and exterior lighting.
- Confirm how often site photos or updates will be shared if you cannot visit daily.
- See a sample payment schedule and make sure it follows progress, not arbitrary dates.
- Ask how waterproofing is tested before finishes are handed over.
Rates, finish bands and what moves them
For premium residential construction in Chennai, the indicative range is ₹2,300 to ₹2,800 per sq ft. For luxury residential work, it starts around ₹2,800 and goes to ₹3,500+ per sq ft. Those figures move with soil and foundation type, number of floors, span, finish level and site access. Anna Nagar usually helps on access, but a premium specification still pulls the rate up quickly. The BOQ is what settles the real figure before any contract.
Do not compare rates without comparing the item list. Two quotes can sit close on paper and still mean very different things. One may include basic vitrified flooring and standard paint. Another may include stone, better hardware, concealed electrical work and more careful waterproofing. The cheaper one is not always cheaper once the missing heads are added back.
| Finish band | Indicative rate per sq ft | Typical fit for a villa |
|---|---|---|
| Mid-premium residential | ₹2,300 – ₹2,800 | Good for a well-finished family home with careful detailing |
| Premium / luxury residential | ₹2,800 – ₹3,500+ | Better for custom elevations, higher-end interiors and stronger finish control |
| Driver: soil and foundation | Varies by plot | Soft soil, deeper foundation or heavier structure changes the bill |
| Driver: site access and labour movement | Varies by plot | Easy access lowers friction; tight access slows delivery and work sequencing |
Approvals and site reality in the city
For plots in the Chennai Metropolitan Area, CMDA is the planning authority. The building licence route depends on where the plot sits: Greater Chennai Corporation inside city limits, or the relevant municipality or town panchayat outside it. In some areas, like airport-side plots, height clearance can also come into play. We check the plot-specific route before promising a timeline.
Most homeowners underestimate paperwork because the visible work is more exciting. Patta, encumbrance certificate, FMB sketch, approved architectural drawings, structural stability certificate and drainage details may sound like backend documents, but they are what keep the work legally clean. If the approval track is unclear, a luxury build can lose weeks before the first pour.
Anna Nagar is not a locality where you can improvise with storage or deliveries. A premium villa project needs organised stacking for steel, sand, cement, tiles and carpentry materials. Even when the road is better than in dense central Chennai, neighbour access, parking, and work-hour discipline still matter. That's one reason we keep the engineer involved every day rather than dropping in once a week.
How we work on villas
We keep the technical work in-house with our civil engineer, structural engineer and architect. Mr. D. Salamon Ashok Rajan reviews the project direction, and the site engineer stays on site every working day. Clients who can't visit get weekly photo updates on WhatsApp. Before contract signing, we issue a detailed BOQ and fix a milestone-linked payment schedule. If you want to discuss a villa in Anna Nagar, call +91 97107 13838 or write to info@shalomconstruction.com.
Frequently Asked Questions
If you're comparing villa builders, ask for the drawings, BOQ and method before you ask for a rate. That order saves more money than most people expect.
Luxury Villa Builders in Anna Nagar
Talk to us if you want a site review or a BOQ-based quote for your villa project. We can look at the plot, the approval path and the finish level before you lock the scope.
Request a Quote Call +91 97107 13838