


Green Building Contractors in Saidapet
When you search for green building contractors in Saidapet, you’re usually not asking for a brochure. You want a house that stays cooler, wastes less water, and doesn’t start showing cracks or damp patches after one monsoon.
Saidapet is a place where the site itself can change the decision. Some plots sit close to low-lying stretches and drain slowly, so the right foundation level, rainwater path, and compound drain matter from day one. We’ll show you what green building means in practice, what to ask a contractor, and where the extra spend is sensible.
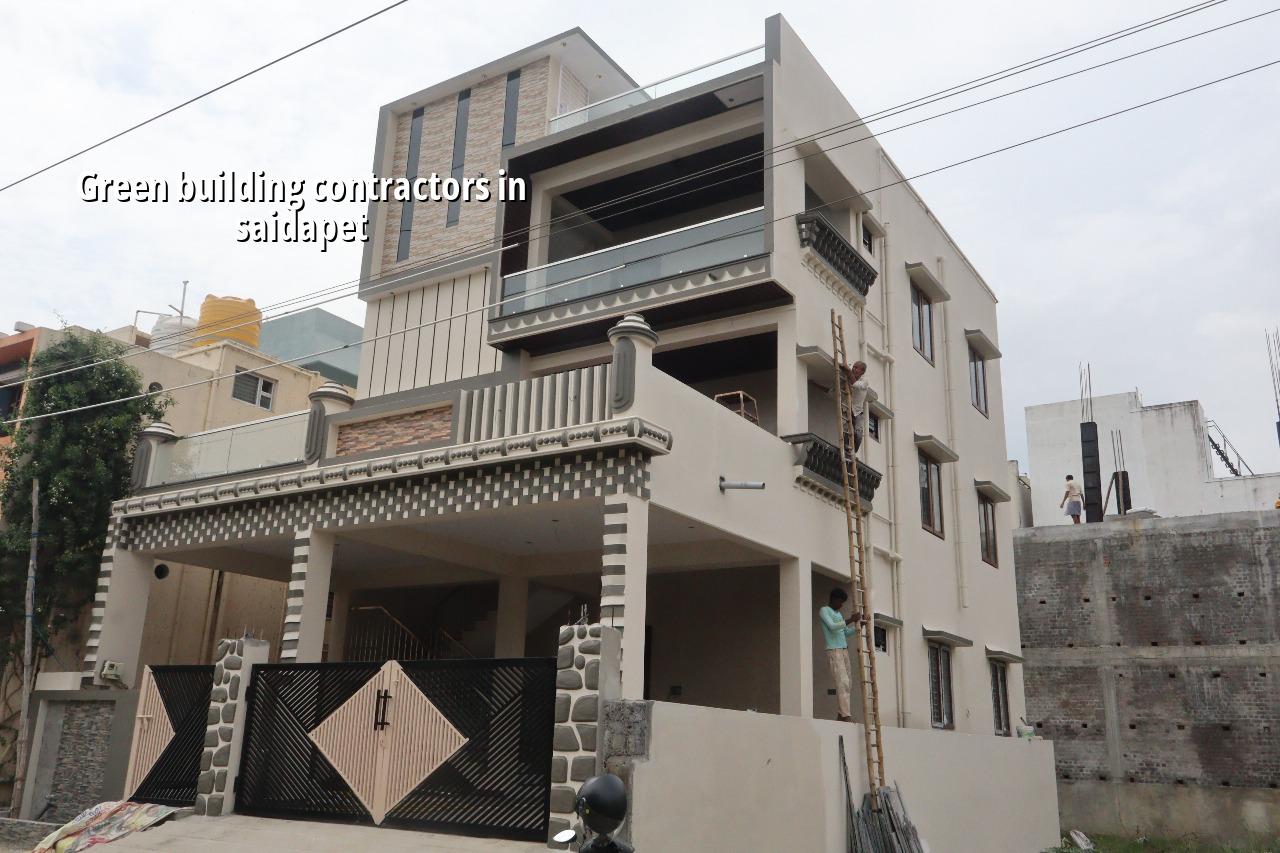
Why Saidapet changes the design
Saidapet is dense, old, and busy. That affects how a green building gets built more than most people expect. Narrow approach roads make material staging awkward. If your plot is tucked behind existing houses, you can’t assume easy truck access or space for curing tanks, stacked bricks, and sand. On those sites, planning for less waste matters as much as choosing low-VOC paint or energy-efficient lighting.
The other issue is water. In low pockets near the Adyar side, you cannot treat plinth level and site drainage as afterthoughts. If the finished site level is wrong, water will sit near the compound wall, the driveway will stain, and seepage will travel where it shouldn’t. A green building in Saidapet has to start with the ground, not with a solar panel on the roof.
People also forget that Chennai’s approvals matter. For most plots in the metropolitan area, CMDA governs planning, while the licence comes from the local body depending on the exact location. Documents like patta, EC, FMB sketch, approved drawings, structural stability certificate and drainage details are part of the real process. If the plot is near airport influence zones elsewhere in the city, height clearance can also come into play. That is why the paperwork and the site plan have to be discussed together.
What green construction really means
Green construction is not a paint colour or a marketing label. For a home, it means reducing electricity use, reducing water waste, and reducing the amount of material that goes to landfill before the building is even occupied. In Chennai, that usually starts with orientation, shading, roof treatment, ventilation, rainwater harvesting, and a structure that follows IS 456:2000, IS 875, NBC 2016 and IS 1893:2016 where needed.
Materials that earn their place
We look at what actually survives Chennai weather. A roof that gets hard sun and sudden rain needs proper slope, waterproofing, and detailing at joints. External plaster needs correct curing. Steel cover matters, especially if the building is exposed to moisture from the ground or if the house sits in a tight plot where walls stay damp longer than people expect. In older residential pockets, poor ventilation is a bigger problem than most owners realise; if you close every opening to “save dust”, the house traps heat and moisture.
A good green specification usually includes rainwater harvesting, LED lighting, efficient pumps, decent window placement for cross-ventilation, low-waste plumbing layouts, and reusable shuttering discipline on site. None of that looks dramatic in a brochure. It just keeps the house cheaper to run and easier to live in.
- Site reading and soil check — We study access, levels, drainage direction, and soil investigation before foundation design. This usually takes about 1 to 2 weeks.
- Concept and BOQ — We fix the plan, structure, finishes and utility strategy, then prepare a detailed BOQ so the budget is not a guess. Allow 1 to 3 weeks depending on revisions.
- Structure and services — RCC framing, plumbing, electrical and rainwater harvesting details are coordinated together. The structural work for a typical independent house runs over several weeks, depending on floor count.
- Finishes and testing — Waterproofing, plaster curing, flooring, painting, and leak checks happen before handover. This is where many “green” claims fail if the contractor rushes.
How to verify a contractor before you sign
If you’re comparing firms, don’t ask who talks best about sustainability. Ask for the papers and the method. A contractor who is serious about green building will answer plainly, not with slogans.
- Ask for the BOQ before agreement, not after advance payment.
- Check whether soil investigation is being done before foundation design.
- Ask how rainwater harvesting is being integrated with the site drain.
- Check if the structural engineer is in-house or only called at the end.
- Ask which items are included in the rate and which are excluded.
- See whether weekly progress photos and site-engineer visits are part of the process.
The fair contract is the one that states payment stages, drawing responsibility, material specification, and who approves changes. If the contract is vague, the final bill grows through small additions. That is where most homeowners get hurt, not in the headline rate.
| Cost driver | What changes it | What to do |
|---|---|---|
| Structure | Number of floors, span, soil condition | Confirm with soil test and structural design |
| Finishes | Tile choice, paint system, joinery, fixtures | Lock the BOQ before work starts |
| Energy use | Orientation, shading, ventilation, lighting | Design openings and roof treatment early |
| Water use | RWH, plumbing layout, reuse options | Plan storage and recharge with the site level |
| Access | Narrow street, no staging space, labour movement | Schedule deliveries and storage carefully |
Cost, trade-offs and what not to cut
For residential construction in Chennai, standard work usually sits around ₹1,900 to ₹2,300 per sq ft, mid-premium around ₹2,300 to ₹2,800 per sq ft, and premium work around ₹2,800 to ₹3,500+ per sq ft. Those figures move with soil, foundation type, number of floors, span, finish level and site access. A detailed BOQ settles the real figure before any contract is signed.
The trade-off is simple. You can save money by keeping the design straightforward, limiting imported or custom finishes, and controlling changes. You should not save money by weakening waterproofing, skipping soil investigation, reducing steel or concrete quality, or treating the rainwater system as optional. Those are the parts that fail later, and repairs cost more than doing them properly at the start.
There is another common mistake. People spend on visible items first and postpone drainage, plinth levels, and plumbing slopes. In Saidapet, that is backwards. The house may look finished, but the first heavy rain will tell the truth.
How we work on a project like this
We keep the technical work in-house. Our civil engineers, structural engineer and architect coordinate the plan, structure and services together, and a site engineer is on site every working day. For clients who can’t visit often, we send weekly photo updates on WhatsApp. Mr. D. Salamon Ashok Rajan reviews projects personally, and the payment schedule is linked to milestones in the contract.
If you want to speak about a plot in Saidapet, or you want a BOQ-based rate for a green home, call us on +91 97107 13838 or write to info@shalomconstruction.com. Our office is at No. 45, 2nd Main Road, Abirami Nagar, Koladi, Thiruverkadu, Chennai – 600077.
Frequently Asked Questions
Green Building Contractors in Saidapet
If you have a plot, an existing house, or just a rough budget, send it to us and we’ll tell you what is worth changing and what isn’t.
Request a Quote Call +91 97107 13838Good green work doesn’t shout. It just keeps the house drier, cooler, and easier to live in after the first few seasons. That is what you should expect on a plot in Saidapet.