


Green Building Contractors in Mogappair
If you are comparing green building contractors in Mogappair, the real question is not who can say “eco-friendly” on a brochure. It is who can reduce heat, waste, and running cost on a regular residential plot without creating approval trouble or future leakage. In this part of Chennai, you also have to think about how the site is accessed, where rainwater goes, and how the building will behave through the monsoon.
We build with that in mind. For us, a green building is not a label added after the plan is drawn. It starts with orientation, shaded openings, roof treatment, low-waste construction, and the right RCC and MEP decisions for Chennai weather, then gets checked against the BOQ before any contract is signed.
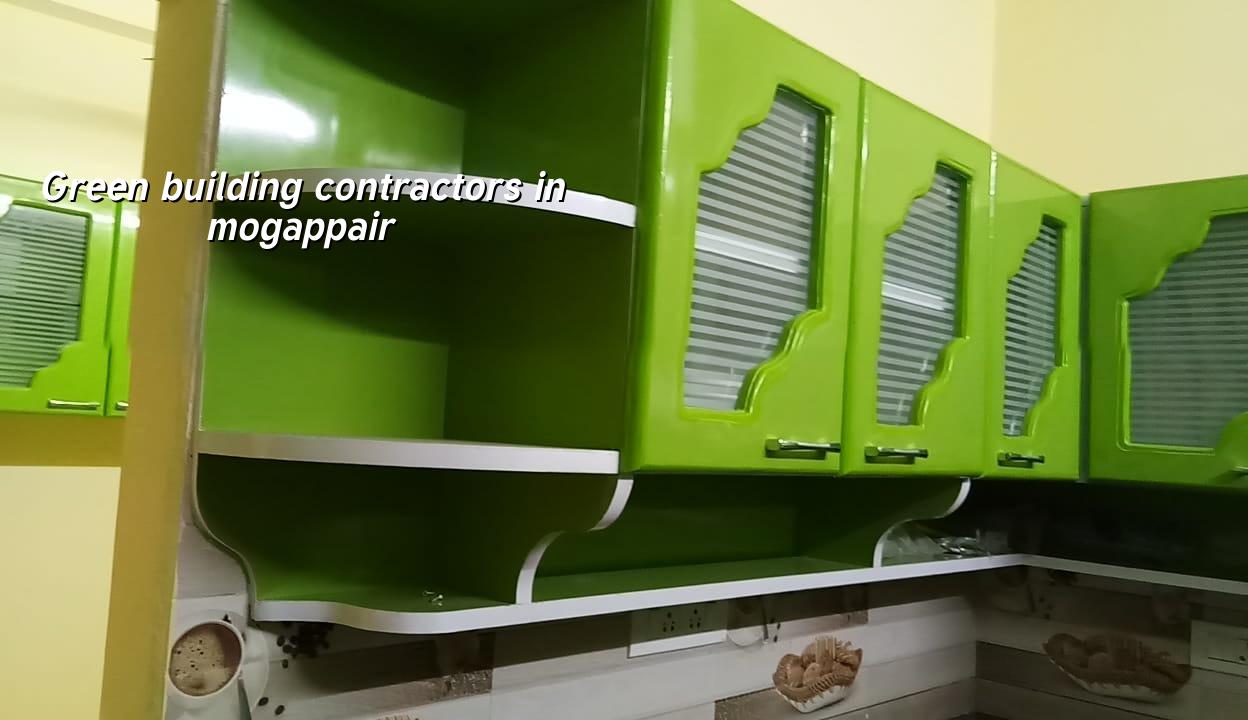
Mogappair site conditions
Mogappair is a planned residential belt, and that changes the work. You usually get more regular plots and wider approach roads than in the older core city, which helps with shuttering, concrete movement, and material stacking. That sounds simple, but it matters. If your plot has a decent approach and enough staging space, we can keep the site cleaner, bring materials in on schedule, and reduce wastage. If the street is tight or the entrance is awkward, the project slows down and the labour pattern changes with it.
The local climate matters just as much. Chennai heat punishes bad roof design, and the first complaint from most homeowners is not “I wanted a greener house”; it is “Why is the top floor so hot?” In Mogappair, that usually means you should think early about roof insulation, shaded windows, cross-ventilation, and water control. If you wait until finishing time, you end up paying more for comfort than you would have paid during design.
Another point is approvals. The building licence depends on the plot location, and CMDA rules, the local body’s procedure, and the required drawings all have to line up. We also keep rainwater harvesting in the picture from the start, because it is mandatory in Tamil Nadu and it fits neatly into the way a proper green building should work anyway.
What makes a building genuinely green
A green building is not just solar panels and a few plants on the terrace. In our work, the practical parts are the ones that matter: correct site orientation, less direct heat gain, controlled window sizes, low-VOC finishes where the budget allows, water reuse planning, and a roof system that does not crack and leak after one hard season. If you get those wrong, the rest is decoration.
Where the savings really come from
We see three areas again and again. First, the building envelope: the roof, external walls, openings, and shading. Second, water: rainwater harvesting, plumbing layout, and fixture choice. Third, construction waste: proper cutting plans, the right material order, and enough detailing to avoid rework. A site that is redone twice is never green, no matter what the sales material says.
The trade-off is real. A better wall build-up or a more thoughtful sun-shading detail can cost more at the start. On the other hand, it reduces heat load, protects finishes, and makes the house easier to live in. We tell clients the honest part too: if your budget is tight, spend on roof and waterproofing first, not on fancy labels. A house that leaks or traps heat is not efficient; it is just expensive in another way.
- Site review and orientation — 2 to 4 days to check plot level, access, neighbour edges, road width, and the direction of sun and wind.
- Concept plan and BOQ — 1 to 2 weeks to settle room layout, shaded openings, service shafts, and a costable BOQ before contract.
- Approvals and design finalisation — time varies with the authority, but the drawings, structural design, and drainage details must be complete before foundation work.
- Foundation and superstructure — usually the longest stage; we confirm the foundation type after soil investigation, then build the RCC frame as per the approved drawings.
- Envelope, services, and finish — roofing, waterproofing, plumbing, electrical, plastering, and finishes, with green features fixed in the right sequence.
- Testing and handover — final checks for leakage, slope, electrical points, water flow, and the documents you need for maintenance.
How we choose the right green system
We do not push one “green package” for every client. The right system depends on the plot, the budget, and how you will actually live in the house. A young family in Mogappair may want lower monthly running cost and cooler bedrooms. A rental investor may care more about durable finishes and low-maintenance plumbing. A retiree may want daylight, cross-ventilation, and fewer repairs. Those are not the same brief.
- Ask for the BOQ before signing anything. If the quote is vague, you cannot compare it.
- Check whether rainwater harvesting is shown in the drawings, not only mentioned in conversation.
- See how roof heat is handled: slope, waterproofing, finish, and any insulation detail.
- Ask what material is being saved and what is being strengthened. Saving cement in the wrong place is a mistake.
- Look at window placement for daylight and ventilation, not just the facade picture.
- Confirm who is on site every day and who checks the work before each stage is closed.
Most people think green building means extra cost everywhere. That is not true. Some choices do cost more, such as better waterproofing, controlled shading, or a more careful electrical plan. Other choices save money or avoid waste, such as a cleaner structural layout, better plaster coordination, and fewer reworks. The honest work is to separate the good spend from the vanity spend.
Cost, approvals, and the numbers that move them
For residential construction, the indicative rate is ₹1,900–₹2,300 per sq ft for standard finishes, ₹2,300–₹2,800 per sq ft for mid-premium work, and ₹2,800–₹3,500+ per sq ft for premium or luxury work. Green features can sit inside those bands or move you upward, depending on what you choose. Soil and foundation type, number of floors, span, finish level, and site access all affect the final figure, and the detailed BOQ settles the real cost before contract.
Approvals in the Chennai Metropolitan Area are not one-size-fits-all. CMDA is the planning authority, while the building licence comes from the local body that governs the plot. In Mogappair, that usually means the local municipal route rather than the city corporation route, and the drawings must match the plot records, drainage plan, and structural submission. If the file is incomplete, the project stalls. That is where many first-time builders lose time.
| Green feature | Why it matters | What we check on site |
|---|---|---|
| Roof treatment | Controls heat gain and leakage risk | Slope, waterproofing layers, finish, drainage points |
| Window planning | Supports daylight and airflow | Orientation, sill height, shading, insect protection |
| Rainwater harvesting | Required and useful in Chennai | Collection paths, filter location, recharge connection |
| Material control | Reduces waste and rework | Cutting plan, storage, batch ordering, wastage allowance |
| Waterproofing | Protects the building through monsoon | Joint treatment, terrace outlets, wet area detailing |
How we work on this kind of project
We keep the technical work in-house with civil engineers, a structural engineer, and an architect. A site engineer is on site every working day, and our Managing Director, Mr. D. Salamon Ashok Rajan, personally reviews projects. Clients who cannot visit get weekly photo updates by WhatsApp. That sounds ordinary, but it avoids a lot of confusion later, especially when a decision has to be made quickly on shading, plumbing routing, or a roof detail.
If you want to speak with us about a green home in Mogappair, we can start with the plot, the drawing brief, and the BOQ. Call +91 97107 13838 or write to info@shalomconstruction.com. If you prefer to visit, our office is at No. 45, 2nd Main Road, Abirami Nagar, Koladi (Landmark: Ratna Chamber), Thiruverkadu, Chennai – 600077. You can also see more of our work on projects or the broader residential page.
Frequently Asked Questions
Green work is only worth doing when it survives a Chennai summer and a monsoon week without excuses. If your plot in Mogappair is ready, we can look at the drawings, the access, and the budget and tell you what is worth doing now and what can wait.
Green Building Contractors in Mogappair
Send us your plot details and we’ll help you with a BOQ-based quote and a practical site visit.
Request a Quote Call +91 97107 13838