


Gated Community Builders in Vandalur
Gated community builders in Vandalur have to think about more than walls, a gate and a common driveway. On a plot near this side of the city, the first decisions are about access width, drainage, plot subdivision and whether the road can actually take concrete trucks without turning the frontage into a mess.
If you're planning a small gated layout, a cluster of villas or a builder-managed community, you need a contractor who can keep the civil work, approvals and site logistics in one line. We build that way: with a BOQ before contract, a site engineer on the plot every working day, and drawings tied to Indian standards rather than guesswork.
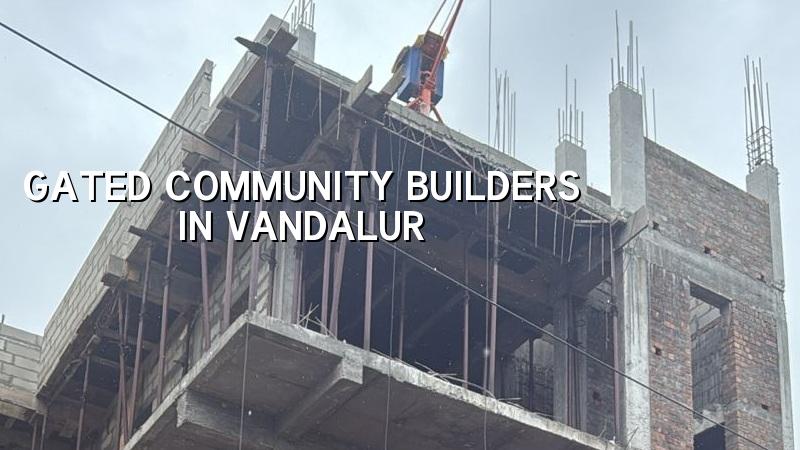
What Vandalur changes on site
Vandalur sits on the southern growth side of Chennai, where larger plots still come up and buyers often want a gated feel without the pressure of central-city land prices. That sounds simple until you start moving material. A layout with compound walls, a common septic or sewage connection, internal roads and individual house pads needs space for stacking steel, shuttering and sand, and not every plot gives you that. If the frontage is narrow, you plan delivery timing early. If the site is low, you plan the finished level early. Both are day-one decisions.
For approvals, the authority depends on the exact plot location. In the Chennai metropolitan area, CMDA governs the planning side, while the building licence may come from the local body for that survey number. Near Vandalur, that may be a municipality or town panchayat depending on where the site falls. For a gated project, this matters because your drawings, drainage layout and access arrangement must all line up before work starts. We do not treat that as paperwork to be filled later.
How we plan the structure and services
A gated community is not just several houses inside one compound. The structure has to work as a group. The road levels, stormwater path, sump location, sewage line, rainwater harvesting pits and transformer or utility space all affect the finished project. We design RCC work to IS 456:2000, check loads under IS 875, follow IS 1893:2016 for seismic design, and keep NBC 2016 in view for planning and fire-related requirements where they apply. Soil investigation comes before foundation design. If the bore log shows soft or variable layers, we change the foundation logic. If it is firm, we can keep it simpler. That test costs far less than correcting settlement later.
What usually goes wrong when the plan is rushed
The common mistake is to start with the gate elevation and house fronts, then discover later that the site drains toward the road or that the internal road sits too low for monsoon runoff. In Vandalur, heavy rain can expose that mistake quickly. Water doesn't care that the project brochure looked neat. It looks for the lowest point and stays there. Once the compound wall, driveway edges and plinth levels are cast, you don't get an easy second chance.
We also see owners try to save on the sub-base, waterproofing or soil testing because those items look invisible on paper. They are invisible until cracks, seepage or patchy flooring start showing up. Saving there is the expensive choice.
- Site study and soil test — we inspect access, level and drainage path first, then confirm the foundation direction from the test report. Usually 1 to 2 weeks.
- Concept and BOQ — layout, common area planning, house footprint logic and a line-by-line quantity sheet. Another 1 to 2 weeks.
- Approvals and drawings — architecture, structural design and submission set are aligned to the local authority route for the plot. Time depends on document readiness.
- Civil execution — foundation, plinth, RCC frame, masonry, roofing and services move in sequence with weekly checks.
- Finishes and handover — flooring, painting, joinery, common-area finish and final snag closure.
Builder selection without the usual noise
If you're comparing firms for a gated project, ask for what can be checked, not what sounds impressive. A fair builder should show you the BOQ before signing, explain who gives the structural drawings, tell you who is on site each day and state what happens if the client changes the scope halfway through. You also need to know how payment stages are tied to measurable milestones. If that part is vague, the contract will become vague later.
- Ask for a BOQ with quantities, not just a lump sum.
- Check whether the structural work is done in-house or handed off without clear accountability.
- Confirm the site engineer's visit pattern, especially if you live outside Vandalur.
- See how rainwater harvesting and drainage are shown on the drawing set.
- Read the payment stages and keep the final release tied to snag closure.
- Ask what happens if the soil report suggests a different foundation type.
Cost, scope and where the money goes
For a gated community, the rate is not one number. It moves with soil and foundation type, number of floors, span, finish level and site access. For standard residential construction, the indicative range is ₹1,900 to ₹2,300 per sq ft. Mid-premium work usually sits at ₹2,300 to ₹2,800 per sq ft, and premium residential can go from ₹2,800 to ₹3,500+ per sq ft. A BOQ settles the real figure before any contract is signed. We never quote a total project price from a page like this because that would be careless.
In practice, the biggest cost drivers in a gated layout are the common components: compound wall length, internal road build-up, drainage, sump and overhead tank arrangement, and the amount of common finish you want across the project. If you want the project to look polished at the gate but the internal road is thin and the stormwater line is weak, the first heavy rain will show you where the money was not spent.
| Project element | What decides the cost | What we check first |
|---|---|---|
| Foundation | Soil condition, load and number of floors | Bore log, plot level, nearby drainage |
| Internal roads | Length, width, sub-base and finish | Vehicle movement, slope, water flow |
| Compound wall and gate | Perimeter length, height and finish | Frontage, corner visibility, access control |
| Common services | Drainage, RWH, sump, electrical runs | Authority requirements and site layout |
How we work on a gated project
We keep the technical work in-house. Our civil engineers, structural engineer and architect work from the same set of drawings, and Mr. D. Salamon Ashok Rajan reviews the project direction. A site engineer is on the plot every working day, and if you cannot come often, we send weekly photo updates on WhatsApp. The contract includes milestone-linked payment stages and the BOQ before signature. If your Vandalur plot needs a site visit, call us on +91 97107 13838 or write to info@shalomconstruction.com. Our office is at No. 45, 2nd Main Road, Abirami Nagar, Koladi (Landmark: Ratna Chamber), Thiruverkadu, Chennai – 600077. You can also see our residential, architectural and projects pages if you want to understand how we handle built work, drawings and completed sites.
Frequently Asked Questions
When a gated project is planned well, you feel it before you see the finish. The site stays orderly, the levels make sense, and the work doesn't keep changing direction every week. That's the part we care about.
Gated Community Builders in Vandalur
Share your plot details and we can look at access, levels and BOQ-based scope before you commit to a contract.
Request a Quote Call +91 97107 13838