


Gated Community Builders in Thoraipakkam OMR
If you’re comparing gated community builders in Thoraipakkam OMR, the real question is not who can draw a pretty elevation. It’s who can handle low-lying ground, approvals, drainage, parking, and the daily mess of building on a busy OMR stretch without losing control of the job.
This page is for the person who has land, a budget in mind, and a shortlist that all sounds the same after the first call. We’ll tell you what a proper gated community contract should contain, what Thoraipakkam changes on site, and where people get trapped by low quotes that don’t survive the BOQ stage.
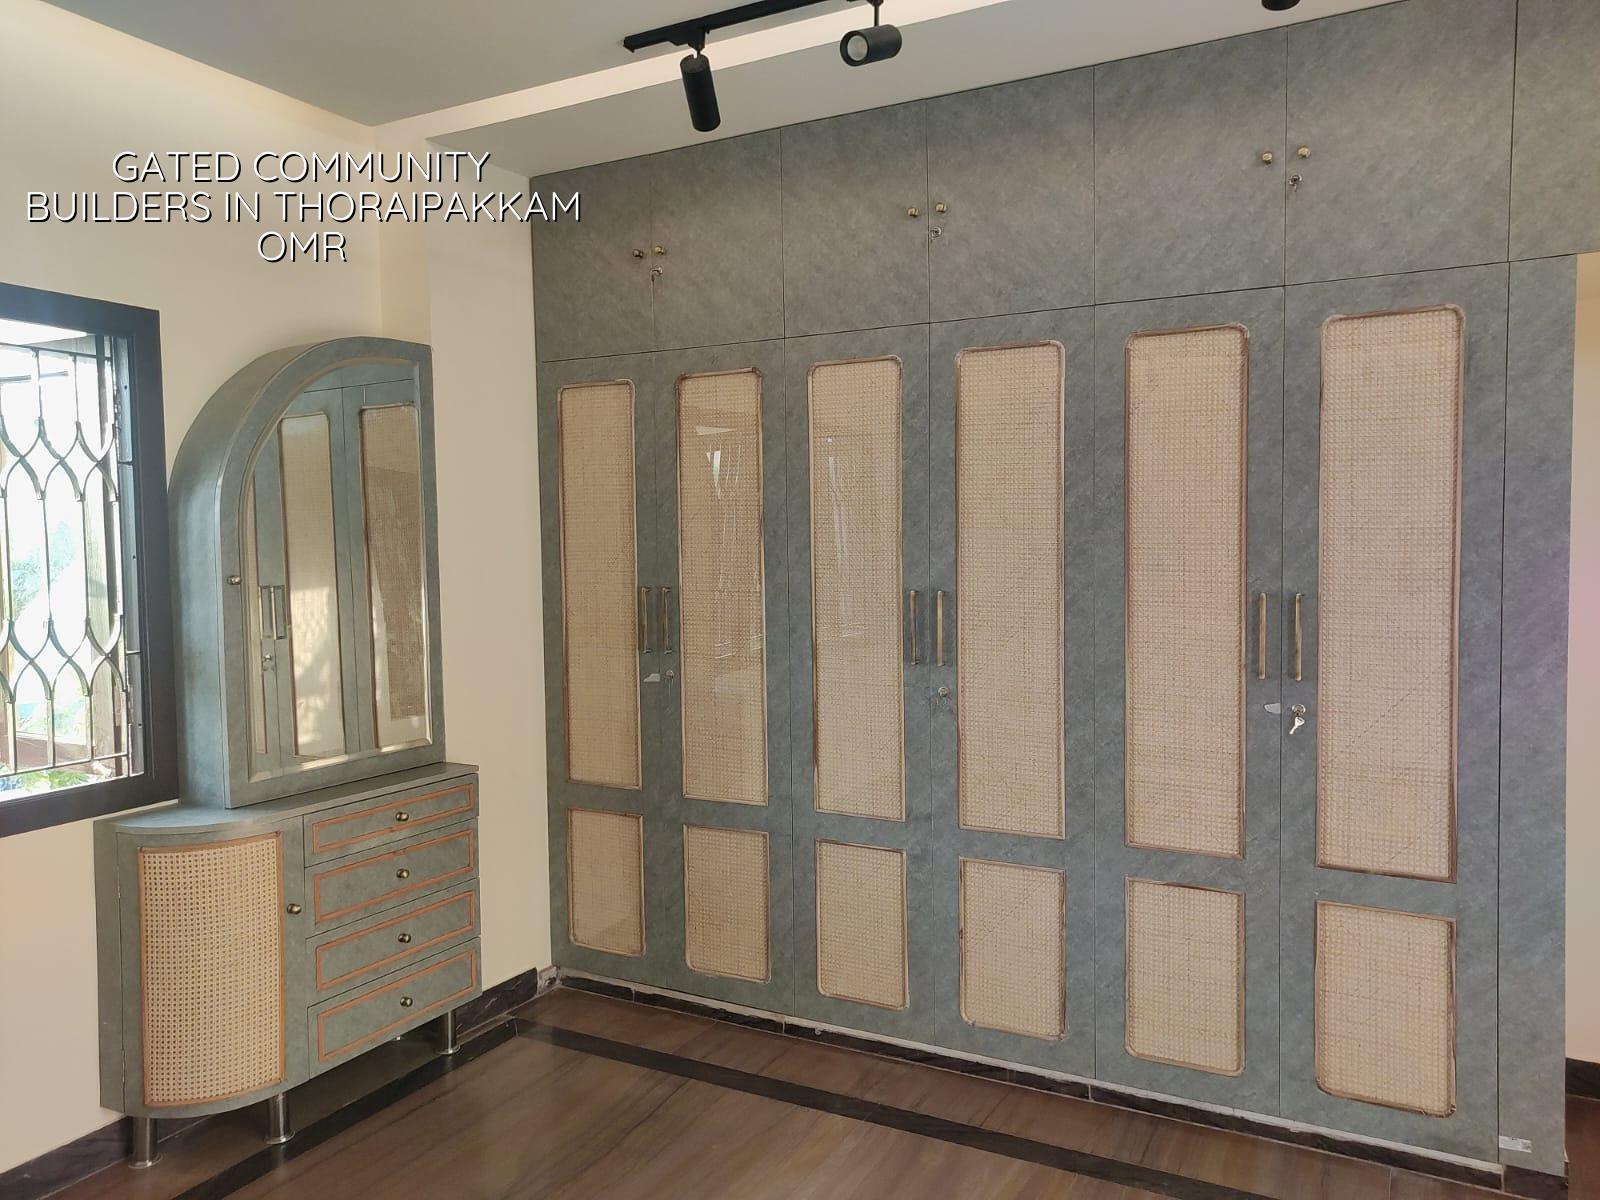
What Thoraipakkam Changes on Site
Thoraipakkam sits on the OMR belt where water, traffic and plot shape all matter at once. Parts of this side of the city sit low and hold water after heavy rain, and that changes the first week of design, not the last week of finishing. If the finished site level, plinth level and stormwater path are not fixed early, you pay for it later in seepage, soggy compound edges and complaints from the first monsoon.
The other practical issue is access. OMR plots can look neat on paper and still be awkward for a concrete mixer, a pump boom or even a material truck if the approach road is narrow or always moving. In Thoraipakkam we plan for staging space, neighbour movement, labour entry and the timing of concrete pours before we talk about paint shades. That is the difference between a gated community that builds smoothly and one that keeps asking for “one more adjustment”.
People often ask whether the land is good enough for a raised compound and multiple blocks. We never guess. We look at the soil investigation, the plot level, drainage outfall and the way the surrounding roads drain in rain. On soft or water-retaining pockets, the foundation decision can move from isolated footing to raft or pile with tie beams. On firmer ground, the structure may not need that. The test is cheap beside a wrong foundation choice.
How We Plan a Gated Community
A gated community is not just a row of homes with a wall around them. We have to plan the structural grid, internal roads, drains, water line routing, overhead and sump arrangements, common lighting, security gate position and waste handling. Once the site is occupied, any bad decision in those systems becomes expensive to alter. Chennai buyers notice this quickly because they live with the site every day, not just on handover day.
The engineering parts that cannot be guessed
We design to IS 456:2000 for RCC, IS 1893:2016 for earthquake action, IS 875 for loads and NBC 2016. For Chennai, seismic zone treatment, soil condition and rainfall runoff all have to be read together. A gated community with multiple units also needs enough thought on expansion joints, service shafts and maintenance access. If you forget maintenance access now, someone will break a finished wall later just to repair a pipe.
In-house civil engineers, a structural engineer and an architect handle the technical work with us. That matters because one drawing mistake in a cluster project spreads across every unit. A common mistake is to treat the common areas as an afterthought. They are not. The gate, sump, UG tank cover, transformer corner if any, and the turning radius for delivery vehicles can decide whether residents enjoy the place or curse it.
- Site study and soil check — We start with the plot, access road, existing levels and a soil investigation. This usually takes about 1 to 2 weeks before design is frozen.
- Concept and layout — We place the blocks, roads, parking, setbacks as applicable, service points and open spaces. This is where a bad arrangement gets corrected before money goes into drawings.
- Structural and approval drawings — We prepare the architectural and structural set, then align it with the local approval route, whether the plot falls under the Corporation, a municipality or a town panchayat route as applicable.
- Execution and checks — Our site engineer is present every working day, with inspections for footing, steel, shuttering, slab work, waterproofing and service lines. Weekly photo updates go by WhatsApp if you can’t visit often.
- Finishing and handover — We close the snag list, test services and hand over with the paperwork and BOQ references that match what was built.
What You Should Verify Before You Sign
If you’re choosing among builders, don’t start with glossy elevation images. Start with the documents. A serious builder should be able to show how the job will be measured, what is excluded, what approvals are needed, and how payment links to milestones. If that part is vague, the build will become vague too.
- Ask for a BOQ before any contract is signed, and check whether it names materials, brands or equivalent grades, quantities and labour heads.
- See the milestone-linked payment schedule in writing. You should know what gets billed after foundation, after each slab, and at finishing stages.
- Confirm who handles soil investigation, structural design and approval drawings, and whether those are in-house or handed out.
- Ask how many site visits the engineer makes. For us, the answer is every working day, not “as needed”.
- Check what the contract excludes. Boundary wall, gate automation, landscaping, compound paving and generator works can change the total if they are not listed early.
- Ask what happens if the site condition changes after excavation. Soft soil, hidden drainage lines or neighbour boundary issues should have a written process.
Approvals and paperwork in Chennai
For projects in the Chennai metropolitan area, CMDA planning rules sit above the local licence route, but the building licence itself depends on where the plot falls. Inside the city it is the Greater Chennai Corporation. Outside city limits it may be a municipality or town panchayat such as Thiruverkadu, Poonamallee, Avadi, Tambaram, Kundrathur or another nearby body. If the site is near the airport side, AAI height clearance can also come into the picture.
The usual papers are patta, encumbrance certificate, FMB sketch, approved architectural drawings, structural stability certificate and drainage details. We check these before ground work because an approval gap discovered after mobilization wastes time and money. For a gated community, the drainage drawing is not a side item. It is part of how the whole place stays usable in a Chennai rain year.
We never publish one setback or FSI number as if it fits every plot. It doesn’t. Road width, plot size, zone, building height and the local authority route all change the answer. On a real job, we confirm those details for the specific site before the contract moves forward.
| What Moves the Price | Why It Changes the Rate | What We Check First |
|---|---|---|
| Soil and foundation type | Soft ground, raft or pile work changes concrete and steel quantities | Soil report and plot level |
| Number of floors | More floors need more structure, lift planning and service coordination | Final building height and use |
| Finish level | Tiles, fittings, doors and paint quality can move the figure a lot | Selection list and sample approval |
| Site access | Tight roads increase labour effort, material handling and concrete pour risk | Approach road width and staging space |
For residential construction in Chennai, standard finishes usually sit around ₹1,900 to ₹2,300 per sq ft, mid-premium around ₹2,300 to ₹2,800 per sq ft, and premium or luxury higher than that. A gated community can move above those bands because common services, roads, compound walls and drainage are part of the job. The BOQ decides the real number before any contract is signed.
How we work on these projects
We handle residential construction, architectural and structural design, and interior work with our own civil engineers, structural engineer and architect. Mr. D. Salamon Ashok Rajan, our Managing Director and civil engineer, reviews projects personally. A site engineer is on site every working day, and clients who cannot visit get weekly photo updates by WhatsApp. If you’re still comparing options, send the plot details and we’ll tell you what the job actually needs, not what sounds nice on a brochure. You can reach us at +91 97107 13838 or write to info@shalomconstruction.com.
Frequently Asked Questions
We’ve seen enough OMR jobs to know that good planning saves more money than cutting corners ever does. The sites that age well are the ones where the drainage, structure and contract were treated as one job from day one.
Plan your gated community in Thoraipakkam OMR
Send us the plot details, and we’ll look at the soil, access and approval path before we talk numbers. We can meet on site or start from your drawings and issue a BOQ-based quote.
Request a Quote Call +91 97107 13838