


Flooring Contractors in Teynampet
If you are comparing flooring contractors in Teynampet, you are probably trying to fix a tired office floor, finish a new apartment, or replace tiles after one bad patch job. The surface looks simple from the top. The actual work starts with slab flatness, moisture, door levels, and how much dust the building can tolerate.
We write this page for the person who wants a floor that stays straight, does not sound hollow in six months, and does not turn into a repair after the first monsoon. In a central area like Teynampet, access, neighbour timing, and working around occupied premises matter as much as the tile you choose.
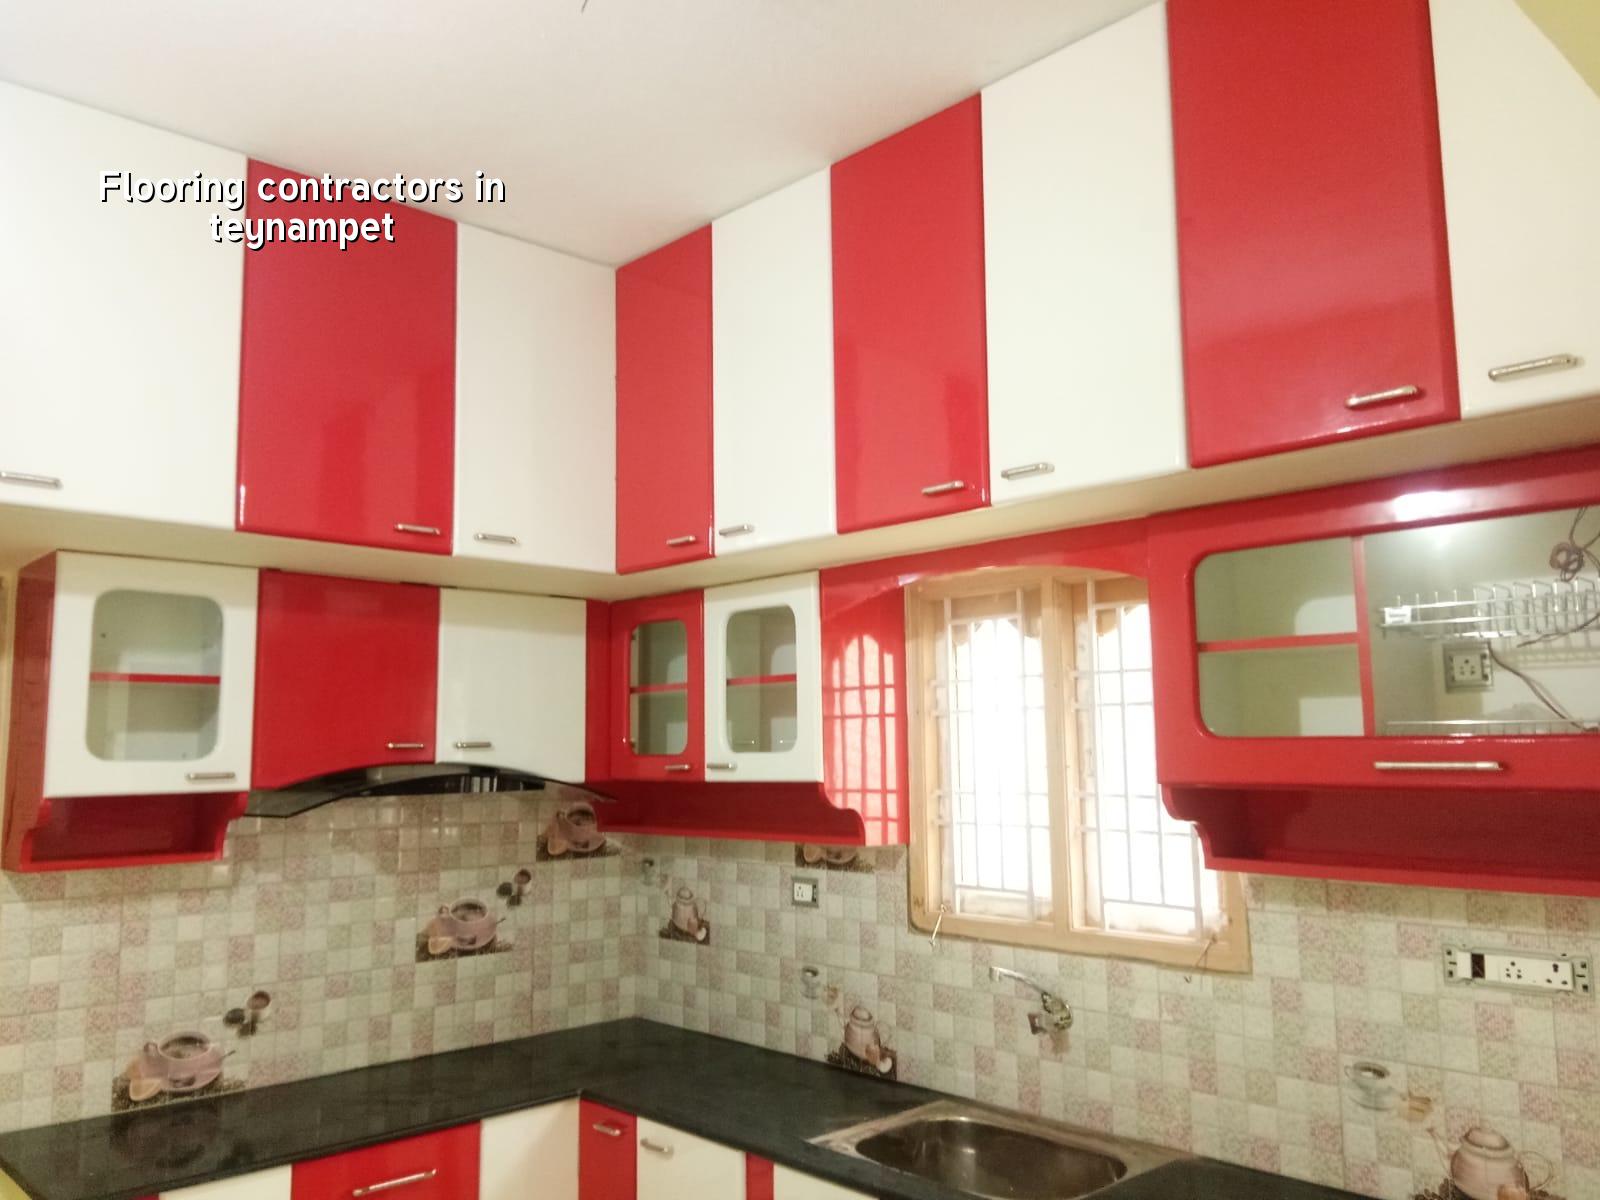
Teynampet site conditions shape the job
Teynampet is not a wide-open layout where you can dump material and work all day. It sits on a busy central stretch with offices, apartments, old buildings, and tight access around Anna Salai and the adjoining streets. That changes the flooring sequence. You need a proper material drop plan, short cutting times for noisy work, and a clean lift path if the work is above the ground floor. On occupied sites, we also plan room by room so you are not living inside a construction pile.
The other local issue is the building stock itself. Many sites here have older slabs, previous tile layers, or mixed repairs done over time. Before we talk about finish, we check whether the base is sound, whether the slab has hairline cracks, and whether the finished floor level will fight with existing door shutters or bathroom thresholds. Those details are what decide whether the floor looks neat after the first week or after the first year.
What flooring work really needs
Good flooring is not just placing tiles. It is base preparation, level control, adhesive choice, joint treatment, and a proper cure or settlement period where needed. For most Chennai homes, the failure begins at the base: uneven screed, poor cleaning, rushing the adhesive bed, or using the wrong fixing method for the tile size. Once that happens, you see lipping, grout cracks, sounds underfoot, or edges opening near the skirting.
Materials we check before fixing
We look at the tile or stone thickness, the intended room use, and how much foot traffic the space will take. A small bedroom can take a different finish from a reception area in a Teynampet office. For wet areas, the slip risk matters more than the polish. For a front living room or commercial lobby, you may want a harder surface and tighter joint lines. In every case, the slab below has to be dry enough and cleaned enough for the bond to hold.
When clients ask for a premium look, we do not start with a brand name. We start with the room use. That sounds plain, but it stops expensive mistakes. A tile that looks good in a showroom can become a maintenance problem if the surface is too slippery, too soft, or too glossy for the light in your space.
- Site check and measurement — We measure the room, inspect the slab, note level differences, and check how doors, bathroom thresholds, and skirting lines will meet. This usually takes one visit.
- Surface preparation — Old adhesive, dust, grease, and loose patches are removed. If the base needs screed correction, that is done before laying begins. This stage often takes one to three days depending on area.
- Dry layout and fixing plan — We mark the starting line, set the joint pattern, and decide where cuts will fall so you do not end up with thin slivers at the edge. For patterned floors, this step matters a lot.
- Fixing and jointing — Tiles, stone, or other flooring are laid in sequence, with level checks after each run. Grouting or joint finishing comes after the bedding is set. Small rooms may finish in a day; larger floors need more time.
- Final inspection and handover — We check hollow sounds, edge alignment, threshold height, and cleaning quality before handover. If something needs correction, it is easier to fix it here than after furniture arrives.
How to verify a contractor before you sign
If you are comparing firms, ask for the same things from each one. Do not compare one quotation that includes material, labour, and shifting with another that hides half the work. A fair flooring contract should tell you what surface preparation is included, what brand or grade is being used, how the joints will be finished, and who pays for replacements if a piece breaks during laying. It should also say how waste and extra cuts are handled.
- Ask for a written scope that says whether the quote covers removal of old flooring, disposal, and base correction.
- Ask who supplies the material and what happens if the batch has shade variation or edge damage.
- Check whether the installer will recheck door levels and skirting heights before fixing starts.
- Confirm the payment stages, not just the final amount. A milestone-linked plan is safer than a large advance.
- See whether the contractor explains moisture, slope, and expansion gaps without hand-waving.
- Ask for recent site photos, not a random catalogue image.
The honest test is simple: if the contractor cannot explain the preparation stage, they are selling finish, not workmanship.
Rates, scope, and what changes the price
Flooring rates in Chennai move with material, area size, cutting complexity, site access, and how much old work has to come out first. For a straight comparison, you can use the city ranges we follow for interior works and flooring-related fit-out. Final pricing is settled only after a detailed BOQ, because one site may need only laying, while another needs demolition, leveling, waterproofing at a wet zone edge, and new skirting.
For interiors, the indicative rate is ₹1,200 to ₹2,500 per sq ft depending on finish level and scope. That is a broad range, not a promise. A simple ceramic or vitrified tile job in an open room sits lower than a natural stone floor with more cutting, more polishing, or tighter edge work. Saving money on the wrong part usually shows up later as lipping, grout failure, or patchy joints.
| Work head | What it covers | What pushes it up |
|---|---|---|
| Basic floor laying | Tile fixing on a prepared slab | Uneven base, more cuts, tight access |
| Replacement work | Removing old finish and relaying | Demolition dust, debris removal, damaged screed |
| Premium stone or designer finish | Better material, finer alignment, cleaner joints | Pattern matching, polishing, more labour hours |
| Occupied-site work | Room-by-room execution around people using the building | Short work windows, protection, slower movement of material |
What you should not save on is the base. A cheap tile fixed on a bad slab becomes an expensive complaint. What you can save on is over-specifying the room that does not need it. A private bedroom does not always need the same finish as a reception area.
How we handle the work
We keep the technical team in-house, so the person checking the slab is talking to the person deciding the fixing method. A site engineer is on site every working day, and clients who cannot visit get weekly WhatsApp photo updates. For flooring work in a place like Teynampet, that matters because the room is often part of a live home, office, or renovation site and small mistakes become visible fast. If you want us to look at a floor, bring the room size, a few photos, and your intended finish; we can then prepare the BOQ and explain the sequence clearly. Call +91 97107 13838 or write to info@shalomconstruction.com.
Frequently Asked Questions
If you are planning flooring work now, start with the base and the room use. The finish can be chosen later, but the slab cannot be argued with after the tiles go down.
Flooring Contractors in Teynampet
Send us the room size, a few photos, and the finish you want. We can visit, check the slab, and prepare a BOQ-based quote for you.
Request a Quote Call +91 97107 13838