


Floor Tile Contractors in Iyyappanthangal
Floor tile contractors in Iyyappanthangal are usually called when the old floor has already started to fail, or when a new house needs a finish that won’t sound hollow after six months. The tile is the visible part; the real work is what happens below it.
We see the same mistakes again and again: uneven screed, weak adhesive, poor slope in bathrooms, and no movement gap at the edges. If you’re comparing contractors, this page will help you check the specification, the cost drivers, and the points that matter before a tile box is opened.
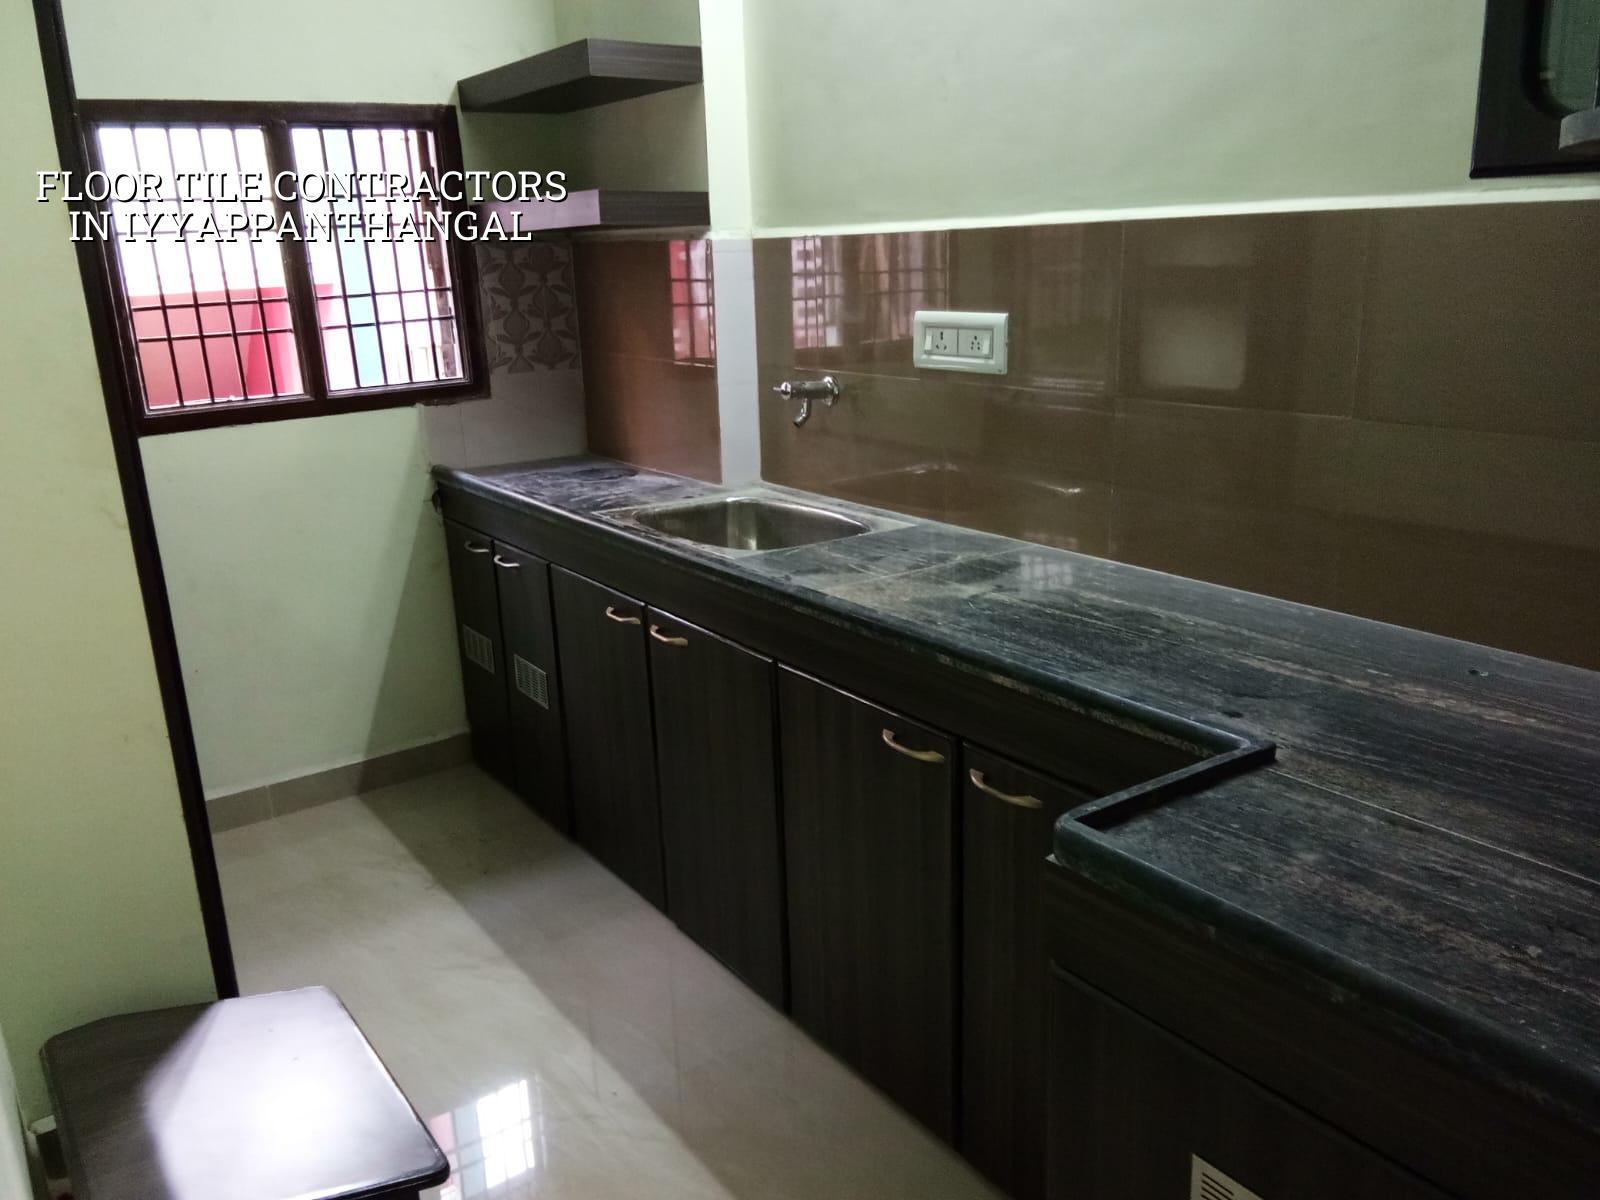
What Iyyappanthangal changes on site
Iyyappanthangal sits on the west side, with a mix of independent houses, apartments, renovation work and new layouts coming up around Poonamallee High Road. That mix matters. In a new build, we can plan the floor levels from the start. In an older house, we often have to correct a slab that is not even, check where plumbing already runs, and work around occupied rooms. Access is usually better than in the old city, but material storage still needs planning because many plots have compound walls, narrow setbacks or active construction next door.
The local decision that gets missed most often is floor build-up height. If your finished tile level is not matched to the kitchen, bathroom, balcony and main door threshold, you end up with water spillover or awkward step-ups. In a low-lying pocket or a plot that already holds rainwater on the edge, that becomes a daily problem. Once the tiles are fixed, there is no easy correction.
When we visit a site here, we first look at the existing base, the room use, the door sills and the drainage route. That is a better first question than “Which tile looks premium?”. A good-looking floor that traps water is poor work.
How floor tiling should actually be done
Tile fixing is not just placing one piece next to another. The sub-base has to be sound, level and dry enough for bonding. For house floors, we usually check slab level first, then decide whether a screed layer is needed to correct dips. On bathroom and utility floors, slope has to be built deliberately, not guessed with adhesive. For external sit-outs and balconies, the finish has to account for movement, water and sun.
What fails first
Most failures start below the visible surface. Hollow sounds come from poor adhesion or dust left on the base. Cracks usually show up where the substrate moves and no expansion joint was planned. Edge lifting is common when the perimeter gap was filled tight against a wall. Grout staining often points to water, not the grout itself. If the waterproofing below a bathroom floor is weak, the tile face can look fine while moisture keeps moving upward from the joints.
For Chennai conditions, we keep the specification simple and practical. Use the right adhesive for the tile size and base condition, clean the substrate properly, keep grout lines uniform, and protect corners and wet areas. For larger vitrified tiles, the setting bed and back-buttering matter. For ceramic wall-to-floor transitions, the joint detail matters more than the showroom sample.
- Survey and measurement — check room sizes, existing levels and door thresholds. This takes a few hours on a small house and avoids rework later.
- Base correction — remove loose mortar, repair cracks, and level the floor where needed. A small room may take one day; larger areas need more.
- Dry layout and marking — set tile lines so cuts are balanced and visible edges look clean. This is where many jobs go wrong if skipped.
- Fixing and jointing — lay tiles with proper adhesive, spacers and slope where required, then grout after curing.
- Final inspection — check for hollow spots, edge chips, grout consistency, slope and cleaning. We do this before handover, not after payment only.
Pick the contractor, not just the tile
If you’re comparing contractors, don’t start with the showroom sample. Start with the questions that tell you whether the person knows floor work or only knows how to quote it. A fair contractor should be able to explain what is included, what is not included, and what happens if the slab turns out uneven after hacking or demolition. That answer matters more than a polished brochure.
For tile work, the better choice is the one that shows you the base preparation method, the adhesive brand or specification, the grout type, the curing time and the edge detail. If the person says “we’ll manage” to everything, that usually means you’ll manage the defects later.
- Ask for the full BOQ, not just a tile rate per square foot.
- Check whether base correction is included or billed separately.
- Confirm who supplies tiles, adhesive, grout and spacers.
- Ask how slope will be set in bathrooms, balconies and utility areas.
- See how joints at walls, columns and thresholds are treated.
- Confirm the curing and cleaning process before handover.
What controls the cost here
Tile work rates in Chennai move with tile size, base condition, pattern, labour access and how much correction the floor needs before fixing starts. For a standard residential finish, the broader construction rates sit around ₹1,900 to ₹2,300 per sq ft for full build work, but tile-only work is priced through the BOQ and the actual specification. Interior fit-out rates can run ₹1,200 to ₹2,500 per sq ft depending on finish level, and painting is a separate item at ₹25 to ₹45 per sq ft.
For tile jobs, the real cost drivers are simple: demolition if old flooring must come out, screed correction, tile size, wastage allowance, pattern complexity, skirting, wet-area waterproofing, and how hard the site is to access. Saving money on the adhesive or on base preparation is a false saving. You may save on day one and pay for lifting, replacement and labour twice later.
| Work item | What changes the price | What to confirm in BOQ |
|---|---|---|
| New floor tile fixing | Tile size, adhesive type, room count | Base prep, laying, grout, cleaning |
| Old tile replacement | Demolition, disposal, slab repairs | Breaking, debris removal, re-leveling |
| Bathroom tiling | Slope, waterproofing, corner detail | Membrane, drain line, wall junctions |
| Balcony or sit-out | Exposure to rain and sun | Outdoor finish, slope, movement joints |
How we handle tile work
We don’t treat floor tiling as a separate decorative job. Our in-house civil engineers check the base, the levels and the wet-area details before fixing starts. A site engineer is on site every working day, and if you can’t visit, we share weekly photo updates by WhatsApp. For a new home or renovation in Iyyappanthangal, we prepare the BOQ first, then set the scope clearly so tile supply, labour, adhesive and finishing work are not mixed up later. If the job touches structural repairs or a larger renovation, you can also review our renovation and interior works pages, or see how we handle full builds in residential construction.
Frequently Asked Questions
Floor work looks simple until you open up a bad one. Then you see the hidden cost: rework, chipped edges, water trapped below the finish, and rooms that never feel properly done. If you want the job checked before fixing starts, that is the best time to call.
Floor Tile Contractors in Iyyappanthangal
Share your room size, photos of the existing floor, and the tile type you’ve picked. We’ll help you plan the BOQ and the site sequence before the first tile is laid.
Request a Quote Call +91 97107 13838