


Farm House Builders in Vanagaram
If you are planning a farm house in Vanagaram, the first thing to settle is not the elevation or the gate design. It is the ground, the access road, and whether the plot can take a building without constant patchwork later.
We build farm houses for people who want a quiet second home, a family retreat, or a larger house with open sit-out space and a bit of land around it. In Vanagaram, the right plan depends on plot shape, approach width, drainage and the kind of structure you want to maintain for years, not just finish fast.
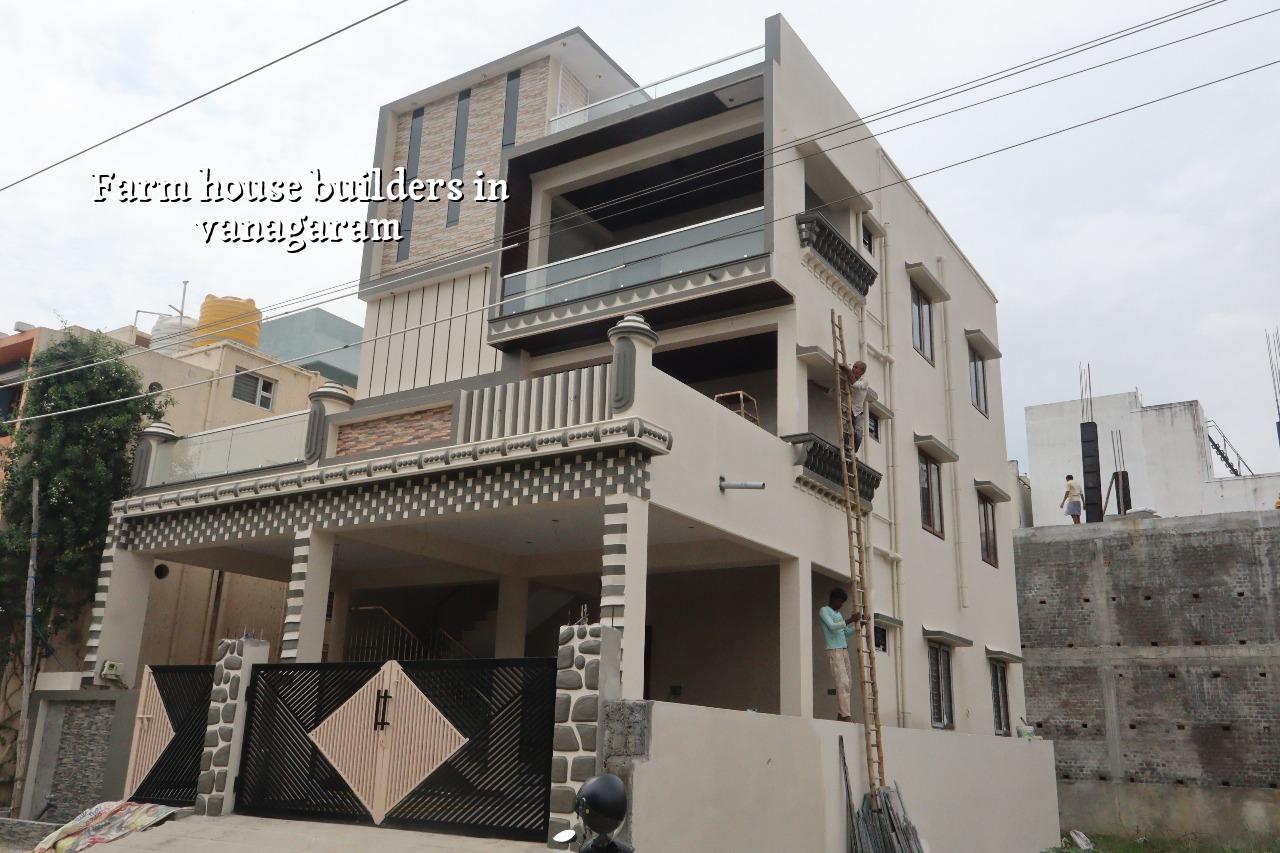
What Vanagaram Changes on Site
Vanagaram sits on the west side of Chennai, near the Chennai-Bangalore corridor and the growing residential belt around Maduravoyal and Porur. That means you often get mixed plot conditions: some stretches are regular and easy to work on, while others need more care for access, stacking space and concrete movement. If your plot is tucked away in a layout road, the mixer truck and shuttering material have to be planned before the first foot of excavation.
The other thing people miss is how quickly a farm house can turn into a maintenance problem if the site level is wrong. Water must leave the plot, not sit around the compound wall. In a place like this, we look at plinth level, rain runoff, compound drain points and the entry slope from day one. That is cheaper than lifting finished floors later.
Vanagaram is also a place where people want a calmer house without making it too far from the city. So the plan usually has a practical mix: larger rooms, a verandah or sit-out, space for parking, and service areas that do not disturb the front of the house. That is a different brief from a standard city villa.
The Structure a Farm House Needs
A proper farm house is not just a bigger independent house. We think about span, ventilation, roof heat, plumbing runs and future maintenance. If you want open terraces or long shaded sit-outs, the structural grid has to support that without creating cracks at beam junctions later. RCC work here follows IS 456:2000, and we check loads as per IS 875 while the overall planning stays within NBC 2016. For seismic design, Chennai falls in Zone III, so the detailing has to respect IS 1893:2016.
Materials and details that matter
For a farmhouse-style building, the failure points are usually the same: water seepage at terrace junctions, damp walls near toilets, cracks near long projections, and rust where cover to steel is poor. That is why we do soil investigation before foundation design, not after drawings are frozen. If the soil report shows soft layers, we may need raft or pile foundations with tie beams. If the log shows firm ground, isolated or strip footings may be enough. The plot decides this, not a brochure.
Rainwater harvesting is compulsory in Tamil Nadu, and on a larger plot it should be planned cleanly, not added as an afterthought. We also watch for external finish choices. A farm house with trees, open edges and more weather exposure needs exterior coating and waterproofing that can handle sun, splash and long wet spells in the monsoon.
- Site study and soil test — We check access, levels and soil before drawings are locked. This usually takes a few days, and the test itself is far cheaper than a foundation mistake.
- Concept plan and room layout — We fix room sizes, sit-out, parking, staircase and service spaces. One round of correction is normal; more is possible if the plot has odd proportions.
- Structural design and BOQ — Our civil and structural team prepares the design, drawings and bill of quantities. That is where the real cost starts becoming clear.
- Foundation to finish — Excavation, PCC, footing, RCC frame, masonry, plastering, waterproofing, electrical, plumbing and finishes move in sequence, with site checks at each stage.
How to Choose a Builder Without Getting Burned
If you are comparing farm house builders, ask for what can be checked, not what sounds good. A fair builder should be willing to show you the BOQ, the approval path, the structural drawings, the payment stages and the specification list before you sign. If someone talks only about square-foot rate and keeps the rest vague, that is where people lose money.
There is a trade-off here. A lower quote can be real savings if the scope is identical and the site is simple. But in practice, the cheaper number often hides thinner steel, weaker waterproofing, fewer site visits or an incomplete finish list. On the other side, a very high quote is not automatically safer if the details are still missing. You need to compare the same heads.
- Ask for the BOQ and compare item by item, not just the total rate.
- Check who prepares the structural drawings and who signs off the site inspection.
- See the contract payment milestones before work begins.
- Confirm soil investigation before foundation design, especially on layout plots.
- Ask what waterproofing system is used on terrace, toilets and external parapets.
- Read the exclusions. A vague quote usually means extra bills later.
Cost, approvals and what really moves the rate
For residential construction in Chennai, standard building rates generally start from ₹1,900 to ₹2,300 per sq ft, mid-premium work goes from ₹2,300 to ₹2,800 per sq ft, and premium residential can run from ₹2,800 to ₹3,500+ per sq ft. Farm houses usually move within those bands depending on finish level, roof form, span, soil and site access. A detailed BOQ settles the actual figure before contract. We never guess a total price from a phone call.
The rate changes when the structure gets more open, the site is hard to access, or the finishes are more weather-sensitive. A simple rectangular plan on a clear plot is easier than a house with wide projections, stone cladding, custom joinery and a landscaped compound. The mistake many owners make is trying to save on the structural shell and then spending later on seepage repair, repainting and cracked joints.
| Work head | What affects it | What we confirm before contract |
|---|---|---|
| Foundation | Soil condition, plot level, water movement | Soil report, footing type, excavation plan |
| RCC frame | Spans, floor count, beam projections | Structural drawings, load assumptions, steel detail |
| Waterproofing | Terrace shape, toilets, external exposure | System type, slope, junction treatment |
| Finishes | Tile quality, paint system, doors, fittings | Material schedule and brand/specification list |
Approvals depend on the exact plot. In the Chennai Metropolitan Area, CMDA is the planning authority, while the building licence comes from the local body for that site, such as a municipality or town panchayat outside the city limits. If the plot falls near the airport side, AAI height clearance may also come in. We check the documents early: patta, encumbrance certificate, FMB sketch, approved architectural drawings, structural stability certificate and drainage details.
How we handle farm house work
We keep the technical work in-house, with civil engineers, a structural engineer and an architect on the job. A site engineer is on site every working day. If you cannot visit often, we send weekly photo updates by WhatsApp. Mr. D. Salamon Ashok Rajan, our Managing Director and civil engineer, reviews projects personally. If you want to talk through a plot in Vanagaram, we can start with the site, the brief and the BOQ, not a sales pitch. Call +91 97107 13838 or write to info@shalomconstruction.com.
Frequently Asked Questions
If you are comparing plots or trying to decide what kind of house fits Vanagaram best, start with the site and the BOQ. That is where most good decisions are made, and most expensive mistakes are avoided.
Farm House Builders in Vanagaram
Send us your plot details and we will help with a site visit, planning discussion and BOQ-based quotation.
Request a Quote Call +91 97107 13838