


Farm House Builders in Chromepet
If you are planning a farm house in Chromepet, the first question is not the elevation sketch. It is whether your plot, approach road, and drainage can support a house that gets used differently from a city home.
We build that kind of project with the same basics we use on any Chennai site: soil investigation before foundation design, a BOQ before contract signing, and a site engineer on the plot every working day. In Chromepet, the real work is getting the layout right so the house feels open without becoming hard to maintain.
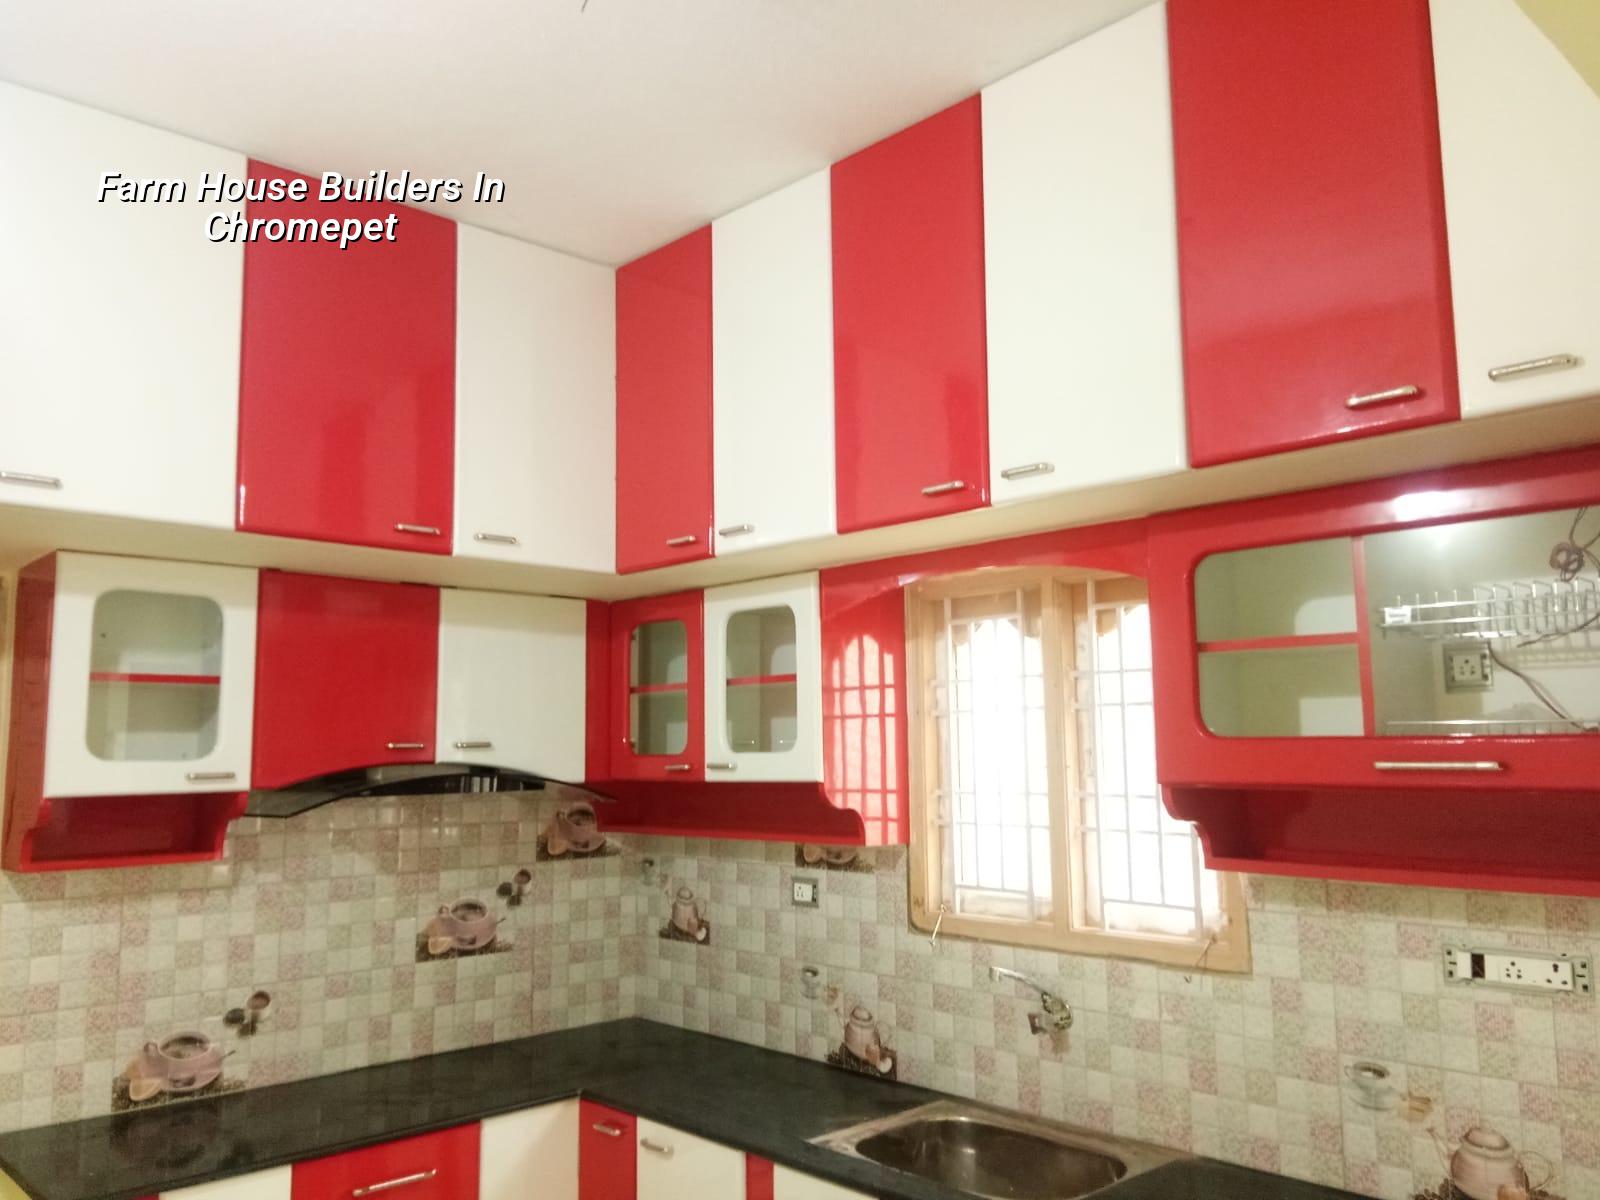
What Chromepet asks of a farm house
Chromepet sits in the GST Road belt, so most plots are not the wide, rural kind people imagine when they say farm house. You usually get a suburban plot with rail traffic, mixed older and newer housing around it, and access that can be busy at peak hours. That changes the design. A farmhouse here needs easy vehicle movement, sensible storage, and a plan for water that does not depend on wishful thinking during the monsoon.
We also look at the plot’s relation to the building licence route. If the site falls within a local body under the Chennai Metropolitan Area, CMDA rules matter first, and the licensing authority may be a municipality, town panchayat, or corporation depending on the exact location. Near the airport side, height clearance can also enter the picture. That is why we do not talk in blanket numbers before we see the survey sketch and the road width.
Most people who call us for farm house builders in Chromepet want more than a pretty front. They want a place that can take weekend use, family gatherings, and a bit of garden life without constant repairs. That means planning for water lines, septic or sewer connection as applicable, rainwater harvesting, and finishes that can handle open-to-sky edges better than a fully enclosed flat.
The engineering behind a usable farmhouse
A farmhouse is still a building. The structure should be designed under IS 456:2000 for RCC, IS 875 for loads, NBC 2016 for planning and services, and IS 1893:2016 for seismic considerations. Chennai sits in Seismic Zone III, so the frame, foundations, and tie members need to be thought through before the first footing is marked. We do not treat “farm house” as a casual label that excuses weak detailing.
What we inspect before foundation work
The soil test decides more than people expect. If the log shows firmer strata, isolated or strip footings may suit the building. If it shows soft or variable layers, we may need raft footing or a pile system with tie beams. That choice is not cosmetic. It changes excavation, steel quantity, working time, and the way the building behaves over the next ten years.
For Chromepet plots, we also pay attention to access for concrete trucks and pump lines. A farmhouse with open space is pleasant only if the site can actually be built without excessive handling by labour. If material has to be moved by hand through a narrow entrance, the schedule stretches and the concrete quality can suffer if the pour is delayed.
- Survey and soil test — We confirm the plot boundaries, road access, and subsoil behaviour before we talk architecture. This usually takes a few days for testing and another few days for design review.
- Concept plan and room zoning — We place living areas, verandah, utility, parking, and garden edges so the house works for weekend use, not just on paper. Allow about one to two weeks.
- Structural design and BOQ — Our in-house engineer and architect finalise drawings, quantities, and specification. This is where cost control begins. Allow one to two weeks more.
- Approval and execution — We move through the licence path, then start foundation, RCC, masonry, services, and finishes in sequence. Construction time depends on size and finish level, but the order should not be improvised.
How to judge a farmhouse plan before you sign
If you are comparing builders, ask for the drawings, not just a price per square foot. A fair contract for a farmhouse should spell out what the rate includes, what it excludes, payment stages, material brands or equivalents, and who pays for authority charges. The BOQ should show quantities head by head so you can see whether the numbers are realistic.
We tell clients to check four things carefully:
- Whether the plan leaves enough space for vehicle turning, water tank access, and future maintenance.
- Whether the foundation choice follows the soil report, not a standard habit.
- Whether drainage from terrace, courtyard, and site surface has a clear path to RWH or storm water management.
- Whether the agreement states milestone-linked payments instead of vague instalments tied to speech, not work completed.
- Whether the design allows for later additions without breaking the structure or blocking light.
Rates, approvals and the real cost drivers
For a farmhouse in and around Chromepet, the rate does not come from the word “farmhouse”. It comes from structure, span, finish level, services, and how the site behaves. Standard residential construction usually runs at ₹1,900 to ₹2,300 per sq ft, mid-premium at ₹2,300 to ₹2,800 per sq ft, and premium or luxury at ₹2,800 to ₹3,500+ per sq ft. The real figure changes with soil and foundation type, number of floors, span, finish level, and site access. A detailed BOQ settles it before any contract.
Approvals also shape the schedule. In the Chennai metropolitan area, the licence route depends on whether the plot is under Greater Chennai Corporation, a municipality, or a town panchayat. Chromepet plots can also involve CMDA coordination, and if the site is close to the airport side, AAI height clearance may be needed. Documents commonly asked for include patta, encumbrance certificate, FMB sketch, approved architectural drawings, structural stability certificate, and drainage details. Get these sorted early or the build pauses at the worst time.
| Cost driver | What changes on site | What we check |
|---|---|---|
| Soil and foundation | Footing type, excavation depth, steel and concrete quantity | Soil test report, structural design, bearing behaviour |
| Floor count and span | Column size, beam depth, shuttering and reinforcement | Room layout, open spans, staircase position |
| Finish level | Tiles, paint system, joinery, hardware, ceiling details | Sample approvals, brand equivalents, workmanship standard |
| Site access | Material handling, concrete pour timing, labour productivity | Road width, storage space, neighbour constraints |
How we work on this kind of project
We keep the technical work in-house: civil engineers, a structural engineer, and an architect. A site engineer is on site every working day, and if you cannot visit often, we send weekly photo updates on WhatsApp. Mr. D. Salamon Ashok Rajan reviews the project as Managing Director, so decisions do not disappear into a chain of excuses. If you want to talk through a farmhouse in Chromepet, start with the plot and the expected use, then call us at +91 97107 13838 or write to info@shalomconstruction.com.
Frequently Asked Questions
If you are weighing a farmhouse against a regular independent house, the plot will usually decide the answer before the style does. On a Chromepet site, the smart move is to let the ground, access, and approvals shape the plan, not the other way around.
Farm House Builders in Chromepet
Send us the plot details, and we will tell you what the site can support, what needs approval, and what the BOQ is likely to include.
Request a Quote Call +91 97107 13838