


False Ceiling Contractors in Vanagaram
If you're searching for false ceiling contractors in Vanagaram, you're probably comparing finishes, price, and how much mess the work will make in a lived-in house. The ceiling is not only decoration; it hides wiring, supports lights, and decides how the room feels after the board goes up.
We build false ceilings for independent houses, flats, shops and offices across Chennai. In Vanagaram, the bigger questions are usually access, room height, and whether you want a plain board ceiling or something that carries cove lights, access panels and clean edges without future cracks.
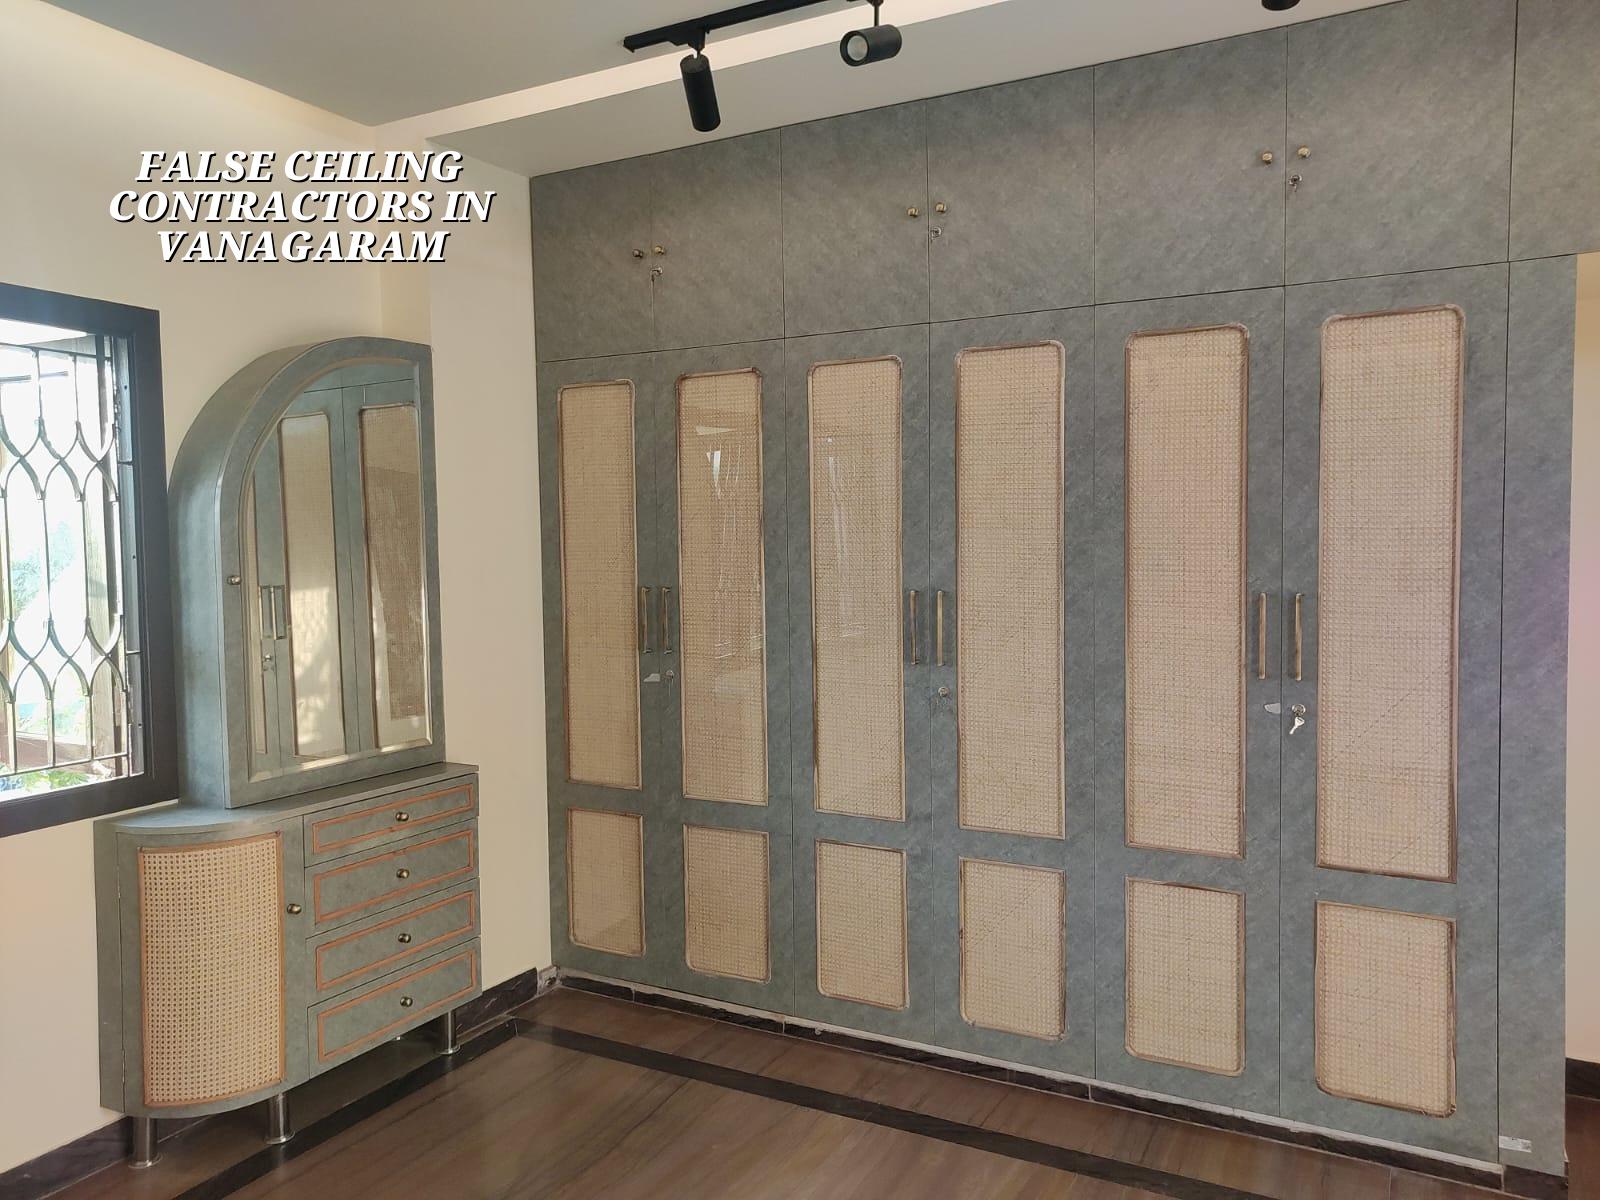
What Vanagaram sites ask for
Vanagaram sits on the west side of the city, close to the Chennai-Bangalore corridor and the fast-growing residential belt around Mogappair and Maduravoyal. A lot of work here is in occupied homes, new apartments and commercial interiors where the ceiling height is not generous. That means we have to plan every inch. If the room already feels low, a heavy layered ceiling can make it worse. If the slab has service lines or a beam drop, the layout must be set around that, not after the boards are fixed.
The ground and road conditions matter too, even for interior work. Materials have to reach the site without blocking neighbours or shop access. In a tight street, we bring boards, channels and putty in smaller lots. In a wider road or on a new layout road, loading is easier and work moves faster. That is the kind of local difference that changes the job more than any brochure line.
Vanagaram also sees mixed building types. A home ceiling wants clean joints and simple maintenance. A shop ceiling wants access to lights and services. An office ceiling needs neat lines, removable sections and enough coordination with electrical and AC work so the carpenter is not cutting around someone else's mistake. We see the same failure again and again: ceiling work starts before the wiring is final. Then the board has to be opened later. It is avoidable, and it is expensive.
How we build the ceiling
We design false ceiling work around the slab, the service runs and the finish you actually want to live with. For most residential jobs we use a gypsum board system on a metal framework, fixed to level lines after checking the slab for variations. The frame is tied properly, boards are staggered, jointing is done with mesh and compound, and the surface is sanded before paint. In wet-prone areas or where maintenance access matters more than smoothness, a grid-based ceiling can be the better answer.
Gypsum, grid or only a border?
Gypsum gives the cleanest look, but it needs a stable frame and careful finishing. If the room is small, a full gypsum drop ceiling can steal too much height. In that case, a perimeter border with a central open zone often works better. A grid ceiling is more practical in offices and service-heavy rooms because the tiles can be opened. The case against gypsum is simple: if your ceiling contains many AC ducts, frequent cable changes or a bad slab level, the maintenance burden goes up. A neat look is not worth it if you will keep opening it later.
We also check where the ceiling meets the wall. A poor edge detail shows up as a visible shadow line, cracked joint or sagging corner within a few months. People usually blame the board. Often the real issue is a rushed frame or weak fixing at the perimeter.
- Measure and mark — We check room size, beam drops, light points and final ceiling height. This usually takes one site visit and a working drawing.
- Fix the frame level — Channels and hangers are set to a true level. On a normal room, this is done in a day.
- Run services first — Electrical lines, fan points, speaker wiring or AC coordination must happen before boards close the ceiling. Skipping this causes patchwork later.
- Board fixing and jointing — Boards are cut, fixed and jointed. For a standard room, allow 2 to 4 days depending on area.
- Finish and paint — Compound, sanding and primer come before the final coat. Drying time matters; rushing paint is what makes joints show.
How to choose the right contractor
People call us after meeting two or three firms and hearing three different prices. That is normal. What matters is not the cheapest number first. It is whether the person quoting has thought through the hidden work: frame material, board thickness, access panels, edge details, light cut-outs and whether the quote includes labour only or material and labour together. A cheap quote that leaves out all the awkward parts is not a cheap job.
- Ask for the board type and thickness in writing.
- Check whether the frame is GI metal and what gauge is being used.
- Confirm if cut-outs for lights, fans and AC diffusers are included.
- See whether jointing, sanding, primer and finishing are part of the price.
- Ask how access panels will be handled for future repair work.
- Make sure the quote says who shifts wiring and AC points, and who coordinates them.
That list looks basic, but it is where most arguments come from. If the contractor cannot answer these points clearly, the contract will be vague too. A fair contract contains scope, material specification, payment stages, completion time and what happens if the site changes mid-way. For ceiling work, that matters because the room can still be usable during the job, and people often want changes after seeing the frame.
Rates, timing and what moves the price
False ceiling work in Vanagaram is usually priced as part of interior works, and the rate moves with design, height, access and the amount of service coordination. As a practical guide, interior works in Chennai run around ₹1,200 to ₹2,500 per sq ft, but a ceiling-only quotation can sit inside that range depending on material and finish. Soil does not affect this work, but slab condition, room height and site access do. A detailed BOQ is the only honest way to settle the figure before contract.
When people ask for a quick number, we first ask what kind of room it is. A simple bedroom ceiling with a border and light cut-outs is one thing. A living room with multiple layers, cove lighting and a feature centre is another. Add access panels, moisture-resistant board near a kitchen edge, or extra electrical points, and the rate changes. Saving on the wrong item is dangerous. Saving on a decorative moulding is fine. Saving on the frame, jointing or board quality is where cracks begin.
| Ceiling type | Typical use | What changes the rate |
|---|---|---|
| Plain gypsum ceiling | Bedrooms and living rooms | Room size, height drop, light cut-outs |
| Border with centre open | Low rooms and compact flats | Perimeter design, LED detailing, edge finish |
| Grid ceiling | Offices and service rooms | Tile quality, access needs, coordination with MEP |
| Feature ceiling | Living rooms, reception areas | Steps, curves, lighting design and site complexity |
For timing, a single room can be done in under a week if the wiring is ready and the design is simple. A full house or a ceiling with multiple layers may take longer. The drying time between jointing and paint is where many contractors cut corners. If the ceiling is closed too fast, the joints show through after the first hot season.
What we check before we start
We don't start ceiling work until the layout is settled and the services are clear. Our team checks the slab level, beam drops, fan centres and light locations. We also look at the room use. A bedroom, a kitchen and a reception space should not be treated the same way. Kitchens need better moisture thinking. Living rooms need cleaner symmetry. Offices need access to cables without damaging the finish.
In our experience, the second week is where problems show up. Boards that were fixed without proper support start to tell on themselves. A bad edge looks fine on day one and opens up after the paint dries. That is why we keep a site engineer on the job every working day and give weekly WhatsApp photo updates if you cannot visit. You should not have to guess what happened after the carpenter left.
How we work
We handle false ceiling work through our in-house civil engineers, structural engineer and architect, so the design and the site execution stay under one roof. Mr. D. Salamon Ashok Rajan reviews the technical side personally. We prepare a detailed BOQ before any contract is signed, then fix milestone-linked payments in writing. If you want to discuss a ceiling for your home or office in Vanagaram, call +91 97107 13838 or email info@shalomconstruction.com and we will take it from there.
Frequently Asked Questions
When you want a ceiling that looks right on day one and still holds up after a few summers, the details matter more than the promise. We prefer to show you the fixing, the joints and the finish before you sign, because that is where the real job lives.
False Ceiling Contractors in Vanagaram
Send us your room size, photos and a rough idea of the finish you want, and we can arrange a site visit or prepare a BOQ-based quote.
Request a Quote Call +91 97107 13838