


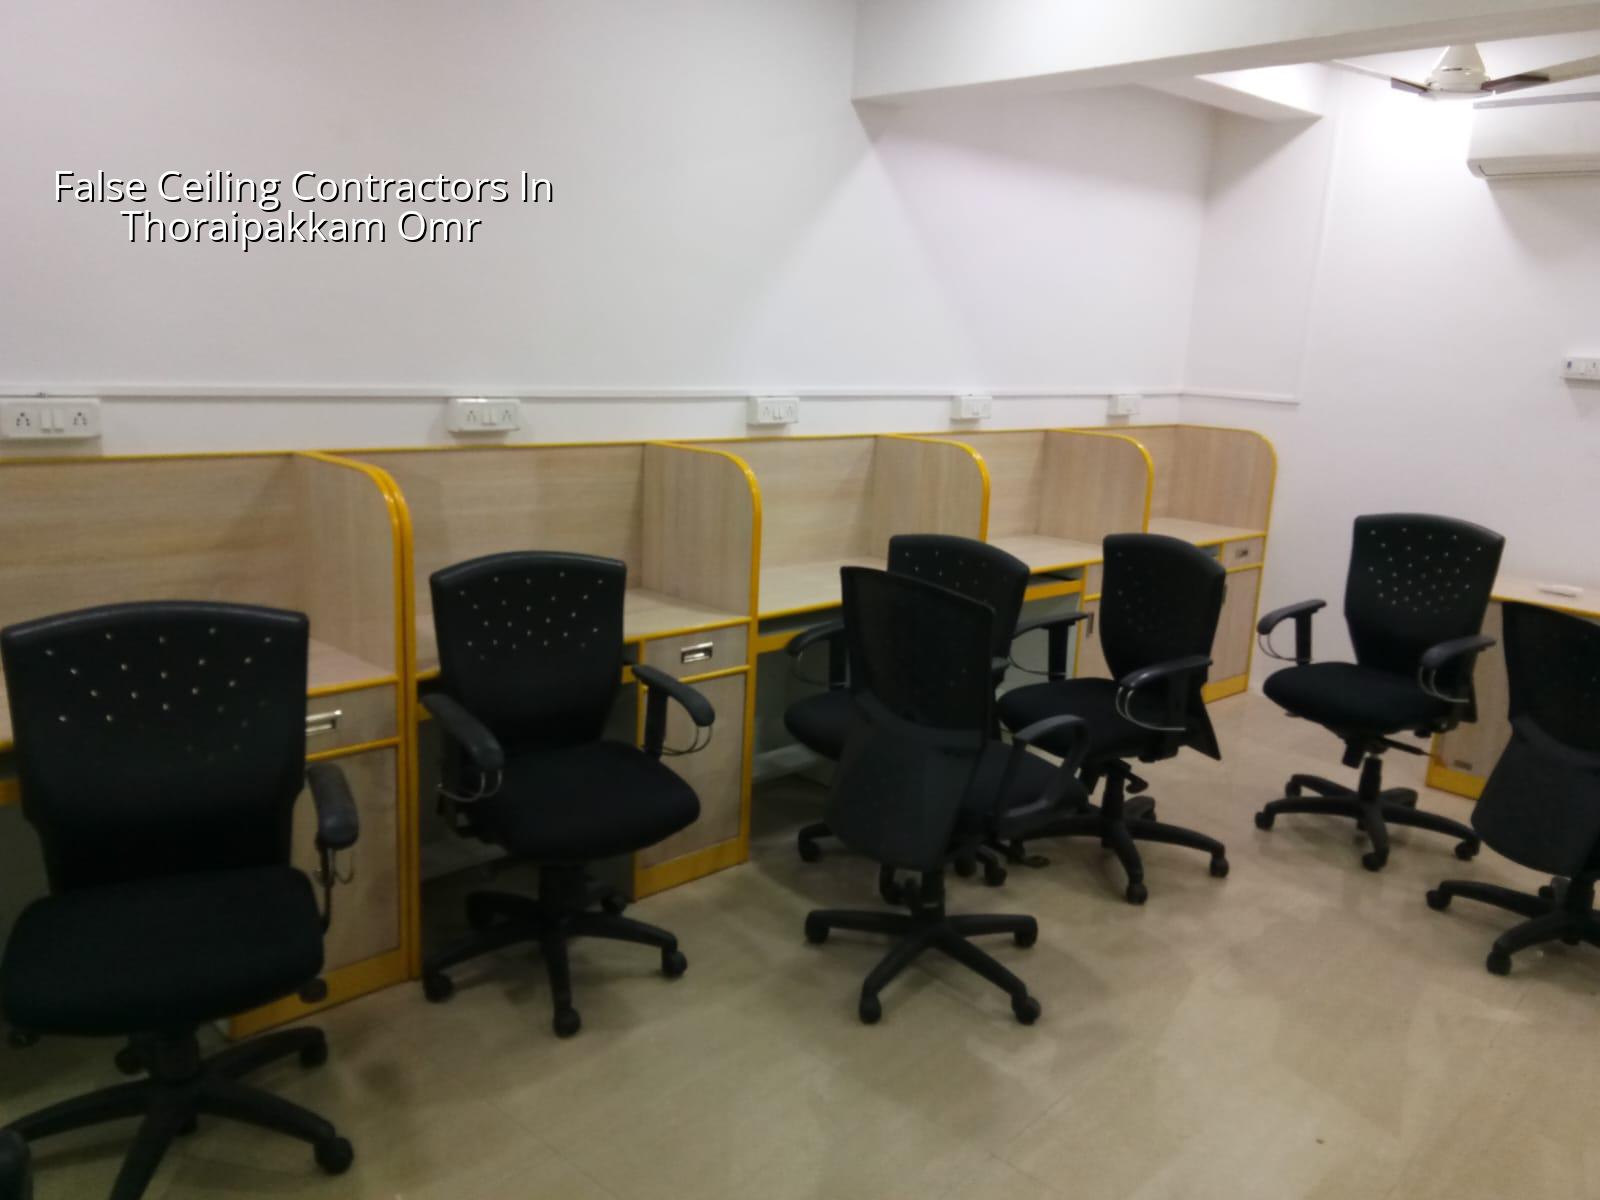
False Ceiling Contractors in Thoraipakkam OMR
If you’re looking for false ceiling contractors in Thoraipakkam OMR, you’re probably balancing two things at once: how the ceiling will look and how it will behave after a few summers of heat, dust, and AC use. A bad ceiling shows its mistakes fast. Joints crack, boards sag, and access to wiring becomes a headache.
We build ceilings for lived-in homes, not showroom photos. That means we think about slab level differences, duct routes, fan points, inspection access, and whether your room can tolerate a dropped ceiling without feeling low and boxed in.
What Thoraipakkam site conditions change
Thoraipakkam sits on the OMR belt where apartments, villas, and office fit-outs are mixed in the same stretch. Work here is rarely done in a large open plot with easy storage. In many projects, material comes up through a lift or a narrow stair, and the ceiling team has to work around occupied homes, server rooms, or finished flooring. That changes how we plan the frame, where we cut boards, and when we bring the screw gun noise in.
The area also sees a lot of AC-led interiors. People want a cleaner look, but they forget that every recessed light, curtain pelmet, and cove needs coordination before the frame is closed. If you close the ceiling early, the electrician starts cutting later. That is where ugly patchwork begins.
Near the OMR corridor, many buildings are exposed to dust from traffic and nearby construction. We prefer details that allow access to hidden services without breaking the board later. A ceiling is not just decoration. It is a service layer that should still make sense when a driver, drain pipe, or cable needs attention two years later.
How we build the frame and board
For gypsum false ceilings, the work starts with checking slab level, service routes, and fixture locations. We use a metal framework fixed to the slab with proper hangers, then level it before boarding. That part matters more than the board brand. A good sheet on a crooked frame still looks crooked. In simple rooms, the drop may be kept modest so the space does not feel compressed. In rooms with ducts or beam differences, the drop is set by the actual ceiling depth needed, not by fashion.
Gypsum, POP, and where each fits
Gypsum board suits most bedrooms, living rooms, and office areas because it gives a flat finish and is easier to service later. POP moulding can still be used for edge details, but it should not be used to hide a weak frame. If the ceiling needs curves, bands, or a layered look, the frame must be designed for that shape from the start. A curved detail done after the main frame is fixed usually looks forced and costs more to finish well.
We also look at moisture risk. Bathrooms, pantry zones, and places close to wet walls need a different conversation. Not every board should go everywhere. If a room has repeated condensation from an oversized AC or a leak from the slab above, the repair will fail unless the source is corrected first. That sounds obvious, but it is the mistake clients most often discover only after the putty has already cracked.
- Site check and measurement — we confirm slab levels, beam drops, light points, and service lines. This usually takes a few hours on a normal room and longer if the plan is being revised.
- Frame marking and hanger fixing — the layout is transferred to the slab and wall lines, then the framework is suspended and levelled.
- Board fixing and cut-outs — gypsum sheets are fixed, with careful openings for lights, AC diffusers, fan hooks, and access panels.
- Jointing and finishing — tape, joint compound, sanding, and inspection for waviness before paint.
- Final fit-off — lights and grilles are installed after the finish coat, so the ceiling is not damaged during electrical work.
How to choose the right contractor
If you’re comparing builders or interior teams, don’t start with the cheapest square-foot quote. Ask what board they’re using, how the framework is suspended, and who coordinates the electrical points. The ceiling is one of those trades where small shortcuts stay hidden for a month and then show up as cracks, rattles, or sagging edges. A fair contractor should be willing to show you the frame plan, the fixing method, and the access strategy for services above the board.
- Ask for the board type and thickness in writing, not just “gypsum” as a vague word.
- Check whether the frame uses proper hangers and spacing for the span, not only wall channels.
- See how access panels are planned for valves, drivers, and junction boxes.
- Confirm the sequence with the electrician before the ceiling closes.
- Reject any quote that hides surface finishing, cut-outs, or repainting after repairs.
- Ask what happens if the slab has a leak or a damp patch before fixing begins.
One honest point: a ceiling contractor is not the right person to ignore water seepage. If the slab above leaks, or if the bathroom line is not tested, the ceiling will fail again. We can repair around the symptom, but we can’t promise a clean finish over an active leak. That is the common mistake in occupied flats and office units on OMR, where people want the room closed quickly and skip the source check.
Cost, finish levels, and what changes the rate
For interior false ceiling work in Chennai, the rate depends on the size of the room, the number of light cut-outs, the shape of the design, the height drop, and how easy the site is to access. For interior works, the indicative rate is ₹1,200 to ₹2,500 per sq ft. A plain flat ceiling with a few cut-outs sits toward the lower end. Layered levels, coves, hidden lighting, and complex curves move it up. A BOQ settles the real figure before you commit.
People often ask why two quotations for the same room can differ so much. Usually it is because one quote includes only boards and labour, while the other includes framing, access panels, putty, finishing, and coordination. Cheap quotes also leave out rework after electrical changes. That saving looks neat on paper, then disappears the moment the client asks for one more light point.
| Ceiling type | Typical use | What affects the price |
|---|---|---|
| Plain gypsum ceiling | Bedrooms, living rooms, offices | Room size, slab height, light cut-outs, access panels |
| Gypsum with cove lighting | Living areas, master bedrooms | Perimeter detail, LED strip planning, extra framing |
| Layered or boxed design | Feature rooms, reception areas | Number of levels, joints, edge finishing, labour time |
| Moisture-sensitive zones | Near wet areas and service shafts | Board selection, inspection access, leak protection |
Approvals, drawings, and the part people skip
For internal false ceiling work, you usually do not need a separate building licence if you are not altering the structure, but you still need to be careful with electrical loads, fire-related requirements in larger buildings, and society rules where they exist. In the Chennai metropolitan area, approval matters more when the work is tied to a bigger renovation or commercial fit-out. The planning authority is CMDA, while the licence body depends on the plot location and local body. If the project is near the airport side, height and service routing can also become sensitive.
The practical sequence is simple. First we confirm what is structural and what is only finish work. Then we coordinate drawing changes, light points, AC points, and access panels. If the ceiling hides a drain line or an inspection point, that must be shown before fixing begins. Once the board is up, improvisation gets expensive.
Most ceiling problems are not caused by the ceiling itself. They come from skipped coordination. The electrician drills after boarding. The AC installer wants a different opening. The client changes the light layout after paint. Each one seems small. Together they become the mess that everyone blames on the contractor.
How we work on OMR interiors
We start with a site visit, measure the room properly, and prepare the BOQ before any contract is signed. Our in-house civil engineers and architect coordinate the ceiling with the rest of the interior work, and a site engineer is on the job every working day. If you can’t visit often, we send weekly photo updates by WhatsApp. For a discussion, call +91 97107 13838 or write to info@shalomconstruction.com. If you already have a broader interior plan, our interior design and works page may help you see how the ceiling fits with the rest of the room.
Frequently Asked Questions
If you want a ceiling that looks neat on day one and still makes sense when someone needs to open it later, start with the frame plan and the service layout, not the paint colour. That’s where the job is won.
False Ceiling Contractors in Thoraipakkam OMR
Tell us your room size, ceiling height, and light plan. We’ll help you with a practical BOQ and site visit before you commit.
Request a Quote Call +91 97107 13838