


False Ceiling Contractors in Mogappair
If you’re comparing false ceiling contractors in Mogappair, you’re usually balancing three things at once: how the ceiling will look, how much height you can spare, and whether the work will stay crack-free after the first summer and monsoon cycle.
We build ceilings for occupied homes, new interiors, shops, and apartment flats where the electrician, AC person, and painter all want space in the same slab-to-floor gap. The right answer is not always the fanciest profile. It is the one that fits your room height, your lighting plan, and the way the building is actually used.
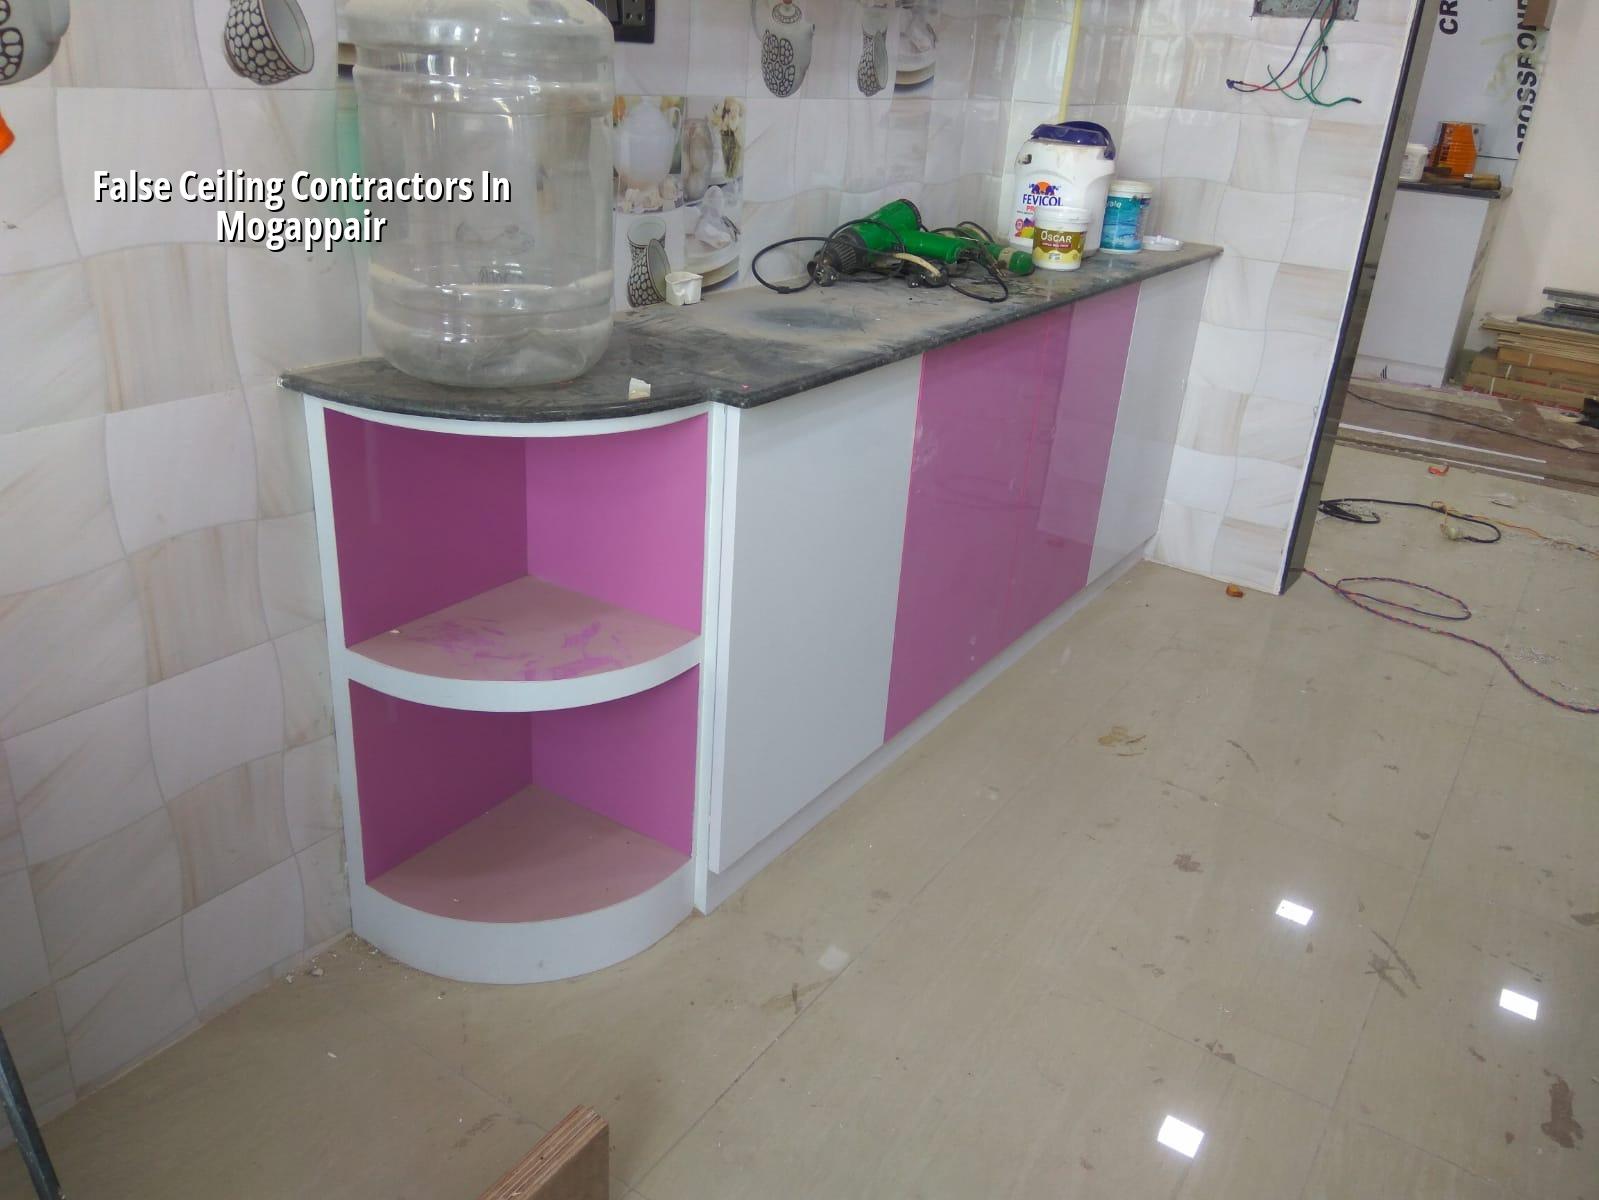
Mogappair site conditions matter
Mogappair is a planned western residential area, so most plots and apartment blocks have better road access than the older central parts of Chennai. That helps when you need to bring gypsum boards, metal sections, ladders and a small work crew to site without blocking the whole street. But the practical issue inside the room is still the same: ceiling height is precious. In a flat with 9-foot or lower clear height, every extra layer eats headroom, and that changes how the room feels.
We also see a lot of homes here where the ceiling work has to sit around fan points, curtain tracks, split AC lines, concealed wiring and cove lighting. If those services are not planned together, the ceiling ends up full of patches. In a locality like this, the site is usually accessible, but the real constraint is coordination between trades and the owner’s willingness to lock the design before work starts.
What a good false ceiling actually does
A false ceiling is not only decoration. It hides service runs, gives you a cleaner lighting layout, improves acoustics a bit in hard-finished rooms, and lets us place access points where maintenance will later be needed. In living rooms and bedrooms, gypsum board on a metal framework is the usual choice because it gives a neat finish and can be shaped for simple borders, drops, and cove lights. In utility-heavy areas, we may recommend keeping some zones open so the maintenance team can reach valves, drain pipes, or AC components later.
Materials that matter more than the pattern
The common failure is not the design. It is the build-up behind it. A ceiling cracks when the frame spacing is wrong, when joints are not treated properly, when board edges are left unsupported, or when a leak from the slab above keeps wetting the same corner. In Chennai, moisture is not a theory. A tiny seepage near a bathroom line can ruin a finished panel and stain the paint within weeks.
For most residential interiors, we work with GI metal framework, gypsum boards, proper joint tape and compound, access panels where needed, and moisture-aware detailing near wet areas. POP features can still be used for mouldings and decorative borders, but they should not be treated as a shortcut for structure. If the base frame is weak, the finish will not save it.
- Measure the room and the service lines — we start with ceiling height, beam drops, fan points, AC routes and light locations. This usually takes one site visit and a final marking session.
- Freeze the design before framing — the profile, border width, cove depth and access points should be fixed before the first channel goes up. Late changes waste material and create joints in the wrong place.
- Install the frame and check levels — the metal grid is set out, levelled and anchored. This is where poor workmanship shows first, because a small level error becomes visible across the whole room.
- Boarding, joints and finishing — boards are fixed, joints are taped and compounded, then sanded for paint. Drying time depends on humidity and room ventilation, so this stage should not be rushed.
- Electrical fit-off and final paint — light cut-outs, transformer access and switch coordination happen before the finish coat. Skipping this order usually means cutting the ceiling later, which is exactly what you want to avoid.
How to choose the right contractor
If you’re shortlisting ceiling teams, don’t ask only for a rate per square foot. Ask what frame section they use, how they handle joints, whether they provide access panels, and how they deal with moisture near bathrooms or kitchen edges. A neat sample in one room is easy. A ceiling that stays straight across a full hall after two summers is the real test.
For a Chennai home, the safe choice is usually the contractor who talks about board type, fixing spacing, service access and lighting coordination before he talks about fancy curves. That sounds less exciting, but it is how you avoid cracks, sagging edges and buzzing light fixtures that nobody can reach later.
- Check whether the contractor gives a written BOQ before work starts.
- Ask for the ceiling level drop in millimetres, not vague words like “small drop”.
- Confirm where the access panels will be kept for electrical and AC maintenance.
- See a sample of the board edge, joint treatment and corner finish.
- Ask how they prevent rust at suspension points and around damp-prone walls.
- Make sure fan hooks and light cut-outs are planned before boarding, not after.
Cost, approvals and what changes the rate
For interior false ceiling work, the rate is usually part of the overall fit-out budget and it moves with the profile, board choice, edge detailing, lighting complexity and site access. As a general Chennai reference, interior works often fall within ₹1,200 to ₹2,500 per sq ft, but a ceiling alone can sit above or below that depending on whether it is a simple border, a full drop, or a feature design with cove lights and extra carpentry. A detailed BOQ settles the real figure before any contract is signed.
There is no universal approval problem for a normal interior ceiling inside an existing home, but the work still has to respect the building’s electrical layout, fire safety requirements in commercial spaces, and the actual structural slab. If the room already has seepage, the leak source should be fixed first. Covering a wet slab with a new ceiling is the kind of mistake people regret after the first monsoon shower.
| Ceiling type | Best use | Main caution |
|---|---|---|
| Simple gypsum border | Bedrooms and living rooms with limited height loss | Needs accurate level marking or the border looks crooked |
| Full dropped gypsum ceiling | Halls, apartments and spaces with concealed wiring | Consumes more height and needs better service planning |
| POP decorative finish | Mouldings, curves and small ornamental features | Not a substitute for a sound frame or moisture control |
| Access-panel ceiling | Areas with AC units, valves or maintenance points above | Must be positioned where future work is realistic |
How we work on site
We handle false ceiling work with our in-house civil engineers and site engineer, so the ceiling is checked against the room layout, electrical points and other interior works before fixing begins. If you cannot visit often, we send weekly photo updates by WhatsApp. The work is tied to milestone payments and backed by a BOQ, which keeps the scope clear for both sides. For a site discussion in Mogappair or a nearby Chennai locality, call +91 97107 13838 or write to info@shalomconstruction.com.
Frequently Asked Questions
Most bad ceiling jobs begin with a rushed drawing and end with a repair call after paint. If you want a ceiling that suits your room height and the way you actually use the space, we’re happy to look at it properly and tell you when a simpler answer is the better one.
False Ceiling Contractors in Mogappair
Send us the room size, a rough sketch, or a photo of the existing slab, and we’ll help you decide whether a border, a drop, or a simpler finish makes sense before you spend money on the wrong detail.
Request a Quote Call +91 97107 13838