


Factory Building Contractors in Mangadu
If you are comparing factory building contractors in Mangadu, the first thing to settle is not the quote. It is whether the site, the approval route and the structure all match the way your plant will actually run.
Most owners who call us are thinking about floor loading, truck movement, future expansion and how quickly the building can start earning back its cost. We build industrial buildings with in-house engineers, a detailed BOQ, and site supervision that keeps the work tied to the real drawings, not to guesswork.
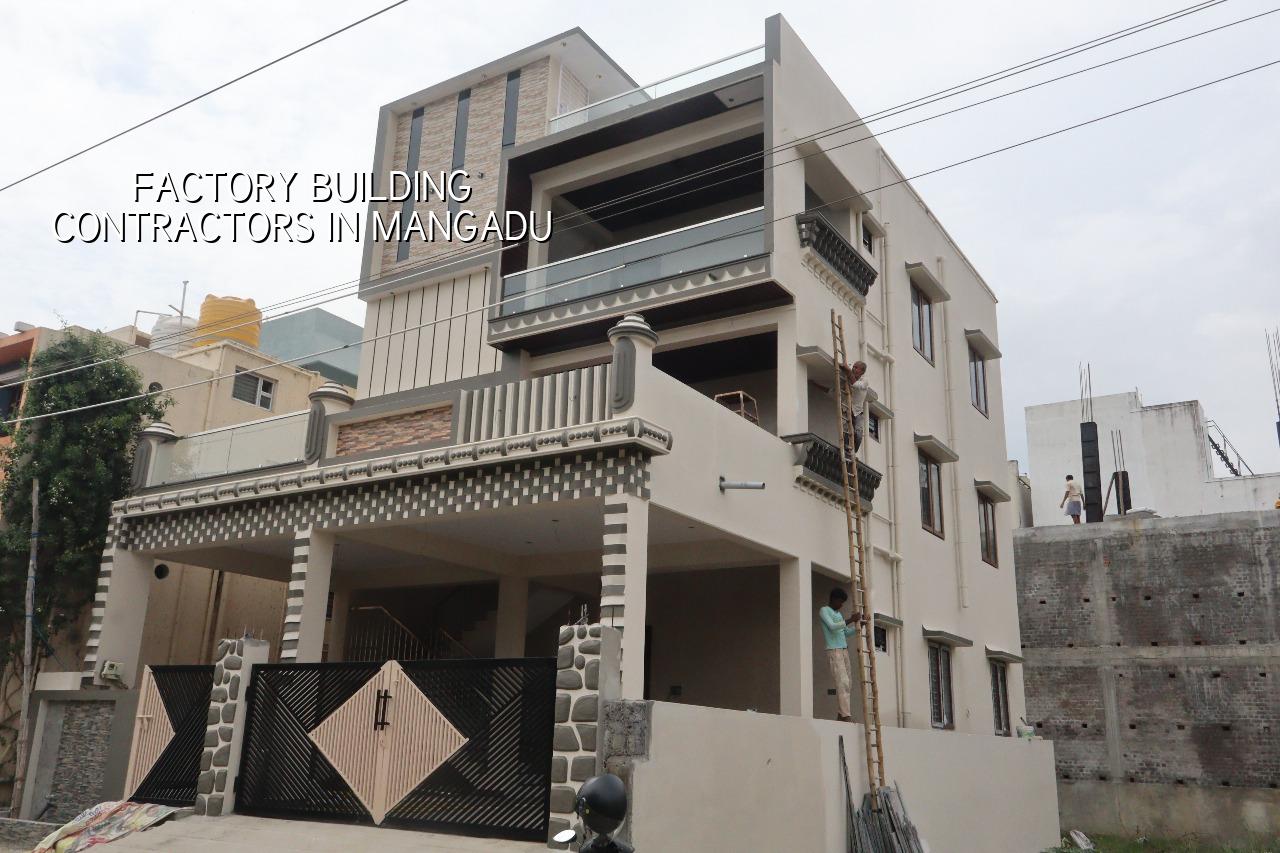
Mangadu and the way factory plots behave
Mangadu sits on the west side of Chennai, where many plots are growing out of older layouts into proper industrial and mixed-use development. That matters because access roads, neighbour setbacks, labour movement and material storage are not academic points here. A factory site that looks large on paper can still be awkward if the approach road is narrow or if the plot sits in a pocket where storm water runs slowly after a heavy rain.
For a factory, the first practical question is how the site receives trucks. Can a lorry enter, turn and unload without blocking the street? Can a concrete pump or transit mixer reach the pour point? Can steel, brick and sand be stacked without eating into the circulation path? These are day-one questions, and they change the plan before a single column is cast.
Mangadu also sits under the Chennai approval system. CMDA may be part of the planning route, but the licence itself depends on the local body that controls the plot. For nearby west-side limits that may be a municipality or town panchayat, and the drawing set usually needs patta, encumbrance certificate, FMB sketch, architectural drawings, structural stability certificate and drainage details. If the building is near the airport side, height clearance can become part of the file. We do not guess that part. We check it for the specific plot.
What a factory structure needs
A factory building is not just a bigger house. The structural grid has to suit machines, storage racks, movement lanes and future service routes. In industrial work we think about spans, column spacing, clear height, roof drainage, expansion joints, loading and the way the floor behaves under repeated traffic. IS 456:2000 governs RCC work, IS 875 covers loads, IS 1893:2016 matters for seismic design in Chennai, and NBC 2016 shapes the overall safety and service planning. The right answer depends on the use, not on a brochure promise.
For many small and mid-size factories, a steel shed or a steel-plus-RCC hybrid is sensible. It goes up faster, the roof spans are cleaner, and future modifications are easier. The case against it is cost control and corrosion care. If the paint system is weak, if the roof sheet quality is poor, or if the detailing around gutters and joints is careless, you will pay for it in leaks and maintenance. RCC frames cost more to build and usually take longer, but they can suit heavier loads, fire separation needs and a more permanent production setup. We tell you both sides because choosing the wrong structure is expensive in a factory, not just inconvenient.
What fails first in industrial work
The weak points are often small. A floor slab with poor joint treatment starts chipping where pallet movement is constant. Roof water enters at the valley or gutter and stains the wall line. A column base sits too close to a wet edge and the steel suffers over time. Electrical routes get added later in an untidy way, so maintenance crews keep cutting into finished work. Those are not design-only problems. They are site discipline problems.
- Site study and soil test — We check access, levels and soil before foundation design. This usually takes 1 to 2 weeks, depending on report time.
- Layout and structural design — The grid, column positions, roof form and service routes are fixed with the architect and structural engineer. Allow 1 to 2 weeks.
- Approval drawings and licence file — We prepare the drawing set and supporting documents for the local authority. This depends on the plot and the office route, so the timing varies.
- Foundation and frame — Excavation, footing or raft, columns, beams and roof structure. A simple shed is faster than a heavier RCC frame.
- Envelope and services — Roofing, walling, flooring, drainage, electrical pathways and water management come next. Fit-out follows only after the shell is stable.
How to verify a factory contractor
If you are shortlisting factory building contractors in Mangadu, ask for the boring question list first. Not the glossy photos. Ask who does the structural design, who checks the soil report, how the BOQ is built, and what happens when the client changes the machine plan midway. A contractor who cannot explain those parts clearly is not ready for industrial work.
For a fair contract, you should see a written scope split by head: civil works, structural steel or RCC frame, roofing, flooring, drainage, electrical, fire-related provisions if needed, external works and exclusions. The payment stages should follow actual milestones, not vague calendar dates. If a builder wants a large advance with no BOQ, no stage breakup and no drawing set, that is a warning sign.
- Ask for the BOQ before you sign anything.
- Check who signs the structural drawings and stability certificate.
- Confirm whether the quote includes soil investigation or only the report review.
- Read the exclusions line by line: flooring, fire systems, office partitions, compound wall and service connections often sit outside the base quote.
- See how often a site engineer will be present and who answers changes on site.
- Match the promised handover time with the actual scope, not with a wishful number.
Cost, approvals and what moves the rate
Industrial pricing is never a fixed number until the BOQ is done. For industrial shed or warehouse work, our indicative rate sits at ₹1,200 to ₹1,800 per sq ft. Commercial shell and core is ₹1,800 to ₹2,400 per sq ft. The figure moves with soil and foundation type, number of floors, span, finish level and site access. A plot with easy truck access and firm soil will behave differently from a tight site that needs more groundwork and more careful staging.
The common mistake is to compare only the per-sq-ft rate. That hides the real spread. Roof sheet grade, column spacing, floor loading, drainage, floor hardener, paint system, service conduits and approval work can change the number meaningfully. Saving on the foundation because the visible structure looks expensive is the wrong kind of saving. Saving on a roof that leaks into inventory is worse. The BOQ is what settles the real figure before any contract is signed.
| Work head | What it covers | What changes it |
|---|---|---|
| Foundation | Excavation, footing or raft, PCC, reinforcement, concrete | Soil report, column load, water condition, plot access |
| Frame | RCC or steel columns, beams, roof support | Span, height, machine load, future expansion plan |
| Envelope | Roofing, cladding, walling, doors, gutters | Corrosion exposure, ventilation, leak risk, maintenance needs |
| Floor and services | Industrial flooring, drainage, electrical routes, water lines | Forklift use, wash-down needs, machine layout, utility load |
How we handle factory work
We keep the technical work in-house. Our civil engineers, structural engineer and architect work from the same file, and a site engineer is on the project every working day. For clients who cannot visit often, we send weekly photo updates by WhatsApp. Mr. D. Salamon Ashok Rajan personally reviews projects, which helps when the design has to balance speed, cost and buildability. If you want to talk through a site in Mangadu, call +91 97107 13838 or email info@shalomconstruction.com. We can start with the plot and the use, not with a sales pitch.
Frequently Asked Questions
If you are planning a factory in Mangadu, don't start with the exterior finish. Start with the structure, the access and the approvals, because those choices decide whether the building works for your business or just looks finished.
Factory Building Contractors in Mangadu
Send us the plot details and your factory use. We can review the site and prepare a BOQ-based quote for the work that actually needs to happen.
Request a Quote Call +91 97107 13838