


Factory Building Contractors in Kelambakkam
If you’re looking for factory building contractors in Kelambakkam, you’re usually balancing three things at once: land cost, approval time, and the need to start production without rework. A factory shell is not the place to guess on column spacing, floor load or drainage.
We build industrial buildings with the site reality in mind, not on a nice-looking drawing alone. In Kelambakkam, plot shape, access from the main road, and where water sits after a hard rain change the design as much as the machine layout does.
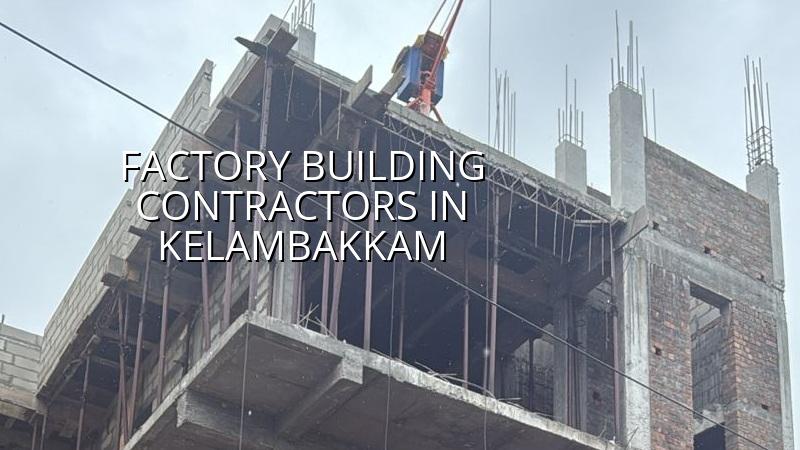
What Kelambakkam sites usually ask for
Kelambakkam sits on the southern growth side of Chennai, where larger plots still come up compared with the inner city. That sounds easy until you start planning access for trucks, turning space, loading bays and the first monsoon season. Some sites are fine for a simple shed with a basic office block. Others need a stronger plinth, better site grading and a foundation decision that respects softer ground pockets rather than pretending every plot is the same.
The other local issue is approvals. Your building licence depends on the exact local body, while CMDA rules and the plot documents still have to line up. For factory work, people often forget that the building shell is only one part of the job. You also need the road approach, drainage, rainwater harvesting, fire movement and the service corridors to work together. If one piece is ignored, the project slows down later.
We see one common mistake in this belt: starting with the shed vendor and thinking the civil work will somehow fit around it. That is backwards. The column grid, machine bays, office attachment, floor finish and utility routes should be planned first, then the steel and civil package should follow that plan.
Factory shell, not guesswork
A factory building is usually judged by how well it carries load, handles vibration, sheds water and lets goods move without awkward corners. For that reason we design to Indian standards, including IS 456:2000 for RCC, IS 875 for loads, IS 1893:2016 for seismic design and NBC 2016 for planning and safety. Chennai falls in Seismic Zone III, so the frame and connections are not things to treat lightly. Soil investigation comes before foundation design. That is the proper order. Not after excavation, and not after somebody has already quoted you a steel rate.
For a small industrial unit, the scope may be a simple steel structure with RCC pedestals, equipment pads, a utility trench, an office room and toilet block. For a larger plant or warehouse, the work may include dock level planning, fork-lift movement paths, fire water provisions, a compressor room and enough clear span to avoid useless internal columns. In both cases, good factory construction is about keeping future operations in view. A building that looks neat but blocks a truck turning is a bad building.
What the structure should do
We look at the frame as a working system. The roof should drain cleanly. The floor should stay flat enough for movement and not crack under service loads. Joints should be placed where maintenance can live with them. RCC areas near machinery or office blocks need proper cover and compaction, because once leaks or honeycombing show up in an industrial building, they spread into downtime, not just repair bills.
People often ask if a cheaper section size or thinner slab can save money. Sometimes it can, on paper. But when the building sees stored material, pallet movement, overhead services and daily loading, the wrong saving becomes expensive. The right question is not “what is the lowest quote?”, it is “what will this shell still be doing five years later?”
- Survey and soil test — confirm plot levels, access and ground condition before the foundation type is fixed; usually 1 to 2 weeks.
- Concept and layout freeze — settle column grid, bay sizes, office attachment, movement paths and utility lines; usually 1 week.
- Approvals and BOQ — prepare drawings, structural details and a detailed BOQ so the contract price is based on real quantities; often 2 to 4 weeks depending on the authority and documents.
- Foundation and plinth — excavation, reinforcement, concreting, pedestals, plinth beam and floor preparation; often 3 to 5 weeks.
- Superstructure and roof — steel erection or RCC frame work, roofing, cladding and rainwater handling; often 4 to 8 weeks.
- Flooring and services — industrial floor finish, electrical, plumbing, drainage, fire-ready provisions and final checks; often 3 to 6 weeks.
How to verify a builder before you sign
If you are comparing contractors, don’t start with the brochure. Start with the paperwork. A factory job should be clear enough that you can tell what is included, what is excluded, and where the payment stages sit. If that is fuzzy, the later arguments are already built into the price.
Ask for the soil report plan, the drawing list, the BOQ and the contract terms in writing. Ask who will be on site every day. Ask how changes will be measured if you alter the layout after work starts. A fair contractor does not hide behind vague promises. The contract should also say who handles approvals, who supplies steel and concrete, how wastage is treated, and what happens if the plot access delays a crane or transit mixer.
- A BOQ that itemises civil, steel, roofing, flooring and services separately.
- Drawings with column grid, footing details, plinth levels and service routes.
- Payment linked to milestones, not to casual site visits.
- Inspection points for reinforcement, shuttering, concreting and roof erection.
- Clear exclusions for machinery, process equipment and statutory utility deposits.
- Rainwater harvesting and drainage details from the start, not as an afterthought.
Rates, approvals and what changes the number
For factory construction in Chennai, the indicative rate for an industrial shed or warehouse is usually ₹1,200 to ₹1,800 per sq ft, while a commercial shell and core sits around ₹1,800 to ₹2,400 per sq ft. That is only a starting band. Soil condition, foundation type, number of floors, clear span, finish level and site access all move the figure. A detailed BOQ is what settles the real number before any contract is signed.
In Kelambakkam, the plot itself often drives cost more than the facade. If the ground needs stronger foundation treatment, if the approach road limits material movement, or if you need a wider clear span for future use, the price shifts. If the site is easy to reach and the building is a straightforward shed with basic services, the shell can be kept tighter. Saving is sensible on non-working aesthetics. Saving is dangerous on structure, drainage and floor quality.
| Item | What affects it | What we confirm before quoting |
|---|---|---|
| Foundation | Soil, load, column spacing | Soil report, grid, structural design |
| Superstructure | RCC or steel, span, height | Use case, clear span, equipment load |
| Flooring | Fork-lift use, abrasion, finish | Movement pattern, joint plan, surface finish |
| Services | Power, water, drainage, fire lines | Process needs, utility locations, approvals |
For approvals, the planning authority in the Chennai Metropolitan Area is CMDA, while the building licence depends on the local body for that plot. If your site is inside city limits, it may fall under the Greater Chennai Corporation. Outside that, it may be under the municipality or town panchayat that applies to the site. Documents usually include patta, encumbrance certificate, FMB sketch, approved drawings, structural stability certificate and drainage details. If the site is near the airport side, height clearance can also enter the process. We check these items before the contract is pushed through, because fixing an approval gap after work begins is slow and costly.
How we handle factory work
We keep the technical work in-house with our civil engineers, structural engineer and architect. A site engineer is on site every working day, and we send weekly photo updates if you cannot visit. Mr. D. Salamon Ashok Rajan personally reviews the project flow. We start with the BOQ, then move into drawings, approvals and execution in stages linked to the contract. If you already have a plot in Kelambakkam and want to know whether it suits a shed, a workshop or a small plant, call us and we’ll look at the practical side first.
You can reach us at +91 97107 13838 or write to info@shalomconstruction.com. Our office is at No. 45, 2nd Main Road, Abirami Nagar, Koladi, Thiruverkadu, Chennai – 600077.
Frequently Asked Questions
If you need a factory building in Kelambakkam, the first good decision is to check the plot properly and set the frame around what your business will actually do there. We can help you with that, and we can do it without dressing up the hard parts.
Factory Building Contractors in Kelambakkam
Send us your plot details or call for a site visit and a BOQ-based discussion. We’ll tell you what the land can support before you commit money.
Request a Quote Call +91 97107 13838