


Demolition Contractors in Tambaram
If you’re planning demolition contractors in Tambaram, the first question is not how fast a wall comes down. It is what has to stay standing, what needs a permit, and how the debris gets out without blocking the street.
Most people call us when an old house is coming apart, a rear portion needs to be removed for redevelopment, or a shed has outlived its use. We look at the structure, the access road, the neighbour walls and the utility lines first, then we decide the safe sequence. That is what keeps a small demolition from turning into a damage claim.
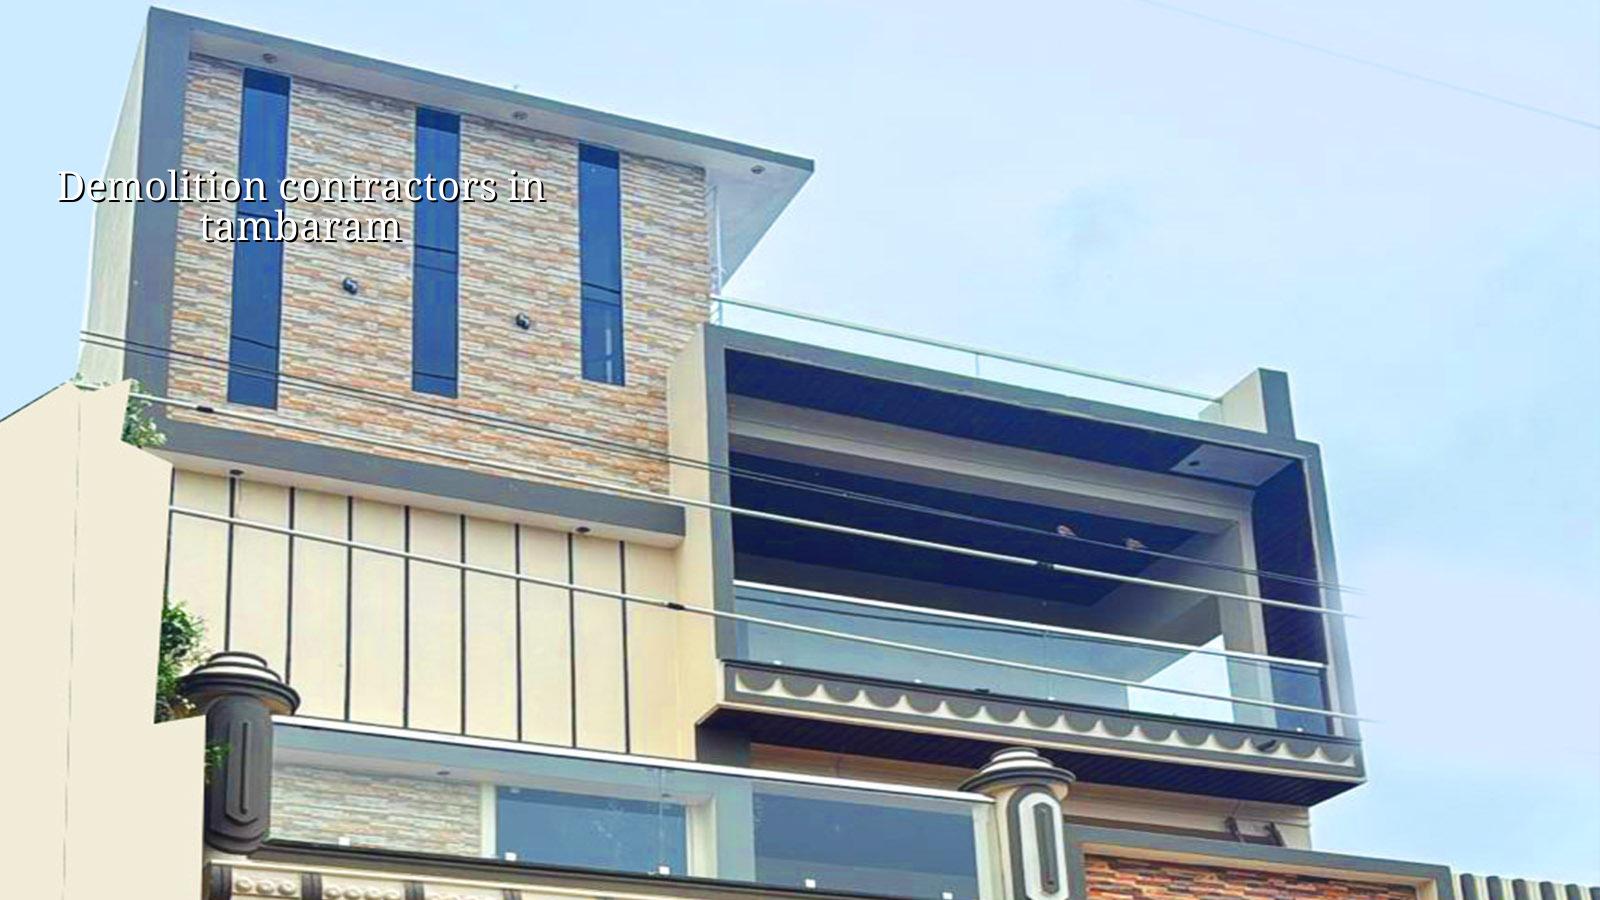
Why Tambaram needs a careful demolition plan
Tambaram is a dense suburban hub with rail movement, mixed old and new housing, and streets that can feel narrow once a lorry is parked on one side. That matters. You may have a good demolition crew and still fail on logistics if the masonry debris has nowhere to be stacked and the loader cannot turn in. On a corner plot, the risk is different from a middle plot; on a compound wall job, the danger is often to the adjoining gate, not the wall itself.
The approval route also has to be checked properly. Tambaram sits outside the Greater Chennai Corporation, so the local building licence path depends on the exact plot jurisdiction, while CMDA rules still matter in the metropolitan area. If the building is near airport influence zones on the wider GST side, clearance can come into the conversation too. We confirm the paperwork before the breaker starts, not after.
What fails first in a bad demolition
People imagine demolition as brute force. In practice, the failures are usually boring and expensive. A floor slab cracks where the load path was ignored. A boundary wall falls outward because the last support was removed too early. A live service line is cut because nobody traced it. Most of those failures are preventable.
What we check before any breaking starts
We inspect the structure type, the number of floors, roof condition, signs of previous repairs, shared walls, tank positions and access for labour and debris removal. If the building is RCC, we plan the cut points and sequence so the slab and beam system is released in stages. If it is load-bearing masonry, the wall removal sequence matters even more, because one careless cut can send a section leaning.
We also check what the client wants to keep. Sometimes it is only the front room. Sometimes it is the staircase. Sometimes the owner wants a phased demolition because the back portion has to stay usable for a few more weeks. That changes the method more than people expect.
- Site marking and isolation — We mark what stays, what goes and what needs temporary support. This usually takes a few hours for a small house and longer for mixed-use plots.
- Utility shut-off and tracing — Power, water and any service lines are identified and isolated before work begins. Skipping this is how people get shocks, leaks and broken neighbour connections.
- Top-down dismantling — Roofing, slabs, masonry and internal elements come down in a controlled order, not all at once. For an ordinary residential job, the main demolition can take a few days to a couple of weeks.
- Debris segregation and removal — Reinforcement, concrete, brick and reusable material are separated. Lorries move out in stages so the site does not choke.
- Final clearing and handover — Loose pieces, sharp edges and unsafe projections are removed, and the plot is left ready for the next stage.
How we choose the method
For a full house teardown, manual dismantling with selected mechanical help is often safer in a built-up street than sending in one heavy machine and hoping for the best. The case against manual work is speed and labour intensity. The case for it is control. If your walls are tight to a neighbour’s compound wall, control matters more than speed.
For an isolated shed or a structure with better access, mechanical support can help. But even there, we do not treat every job the same. RCC members, old brickwork and a corroded terrace slab do not behave the same way. A soft-looking crack can hide a very hard beam, and a hard-looking wall can crumble faster than expected once the roof load is removed.
- Shared walls and adjacent structures are identified before work begins.
- The access road is checked for loader and lorry movement, not just for walking space.
- Debris stacking points are fixed so the site does not become unsafe after the first hour.
- We plan for monsoon conditions, because wet debris is heavier and messier to move.
- We keep a clear order for breaking, loading and sweeping so the site stays manageable.
- Any retained portion is protected with temporary support or shielding as needed.
Approvals, safety and debris removal
For demolition in the Chennai metro area, the paperwork depends on the plot’s exact authority. Inside city limits it may run through the Corporation; outside it may go through the municipality or town panchayat concerned. In Tambaram, that detail must be checked at the start because it affects both timing and the first set of documents. We usually ask for patta, encumbrance certificate, FMB sketch, approved drawings where applicable, and any document the local body asks for before work starts.
Safety is not a slogan here. It is barricading, helmets, dust control, controlled dropping of material, and keeping the public side clear. A demolition site in Tambaram that spits debris onto the road will get attention quickly from neighbours and local officials. That is why we sequence loading and transport properly instead of piling everything until evening.
| Job type | What changes the method | Typical issue if rushed |
|---|---|---|
| Small house demolition | Neighbour spacing, roof type, access width | Damage to adjoining walls |
| Partial demolition | What stays occupied and what must be supported | Unstable retained portion |
| Compound wall removal | Boundary line and gate clearance | Boundary dispute or gate damage |
| Shed or old service structure | Steel recovery, roofing sheets, footing type | Poor scrap segregation and unsafe lifting |
| RCC structure dismantling | Slab-beam sequence, cutting plan, debris volume | Uncontrolled collapse and excess vibration |
Rates and what actually moves them
We do not quote a total project price on a public page because demolition varies too much from plot to plot. The practical question is what drives the figure. Access width, floor count, structure type, how much manual work is needed, whether the debris must be carted through a narrow road, and whether the client wants salvage separation all change the cost. Soil does not set the demolition rate the way it would for a foundation, but site access and neighbouring conditions do.
In Chennai, demolition is usually priced as a specific scope rather than by a neat square-foot rule. If someone gives you one number before seeing the site, ask what it includes: labour, machine support, loading, transport, debris disposal, safety barricades and permit support. The missing item is often where the surprise bill hides.
What a fair scope should mention
A proper scope should say whether the job is full demolition or partial demolition, whether salvage belongs to the owner, what happens to scrap steel, who pays for debris transport, and who takes responsibility for protecting the retained structure. If the plot is cramped, it should also say how material will leave the site and where the lorry waits.
How we work on these jobs
We keep demolition work simple: our in-house civil engineers and site engineer inspect the structure, mark the sequence, and write the BOQ before the contract is signed. The managing director reviews the technical side, and our team stays on site every working day. If you cannot visit often, we send photo updates by WhatsApp. For a Tambaram plot, that means less guesswork and fewer arguments with neighbours. If you want to talk through your site, call +91 97107 13838 or write to info@shalomconstruction.com; we can also discuss it after you share the site details through our contact page.
Frequently Asked Questions
Once a structure is unsafe, waiting usually makes the next step harder, not easier. A controlled teardown protects the neighbouring property, reduces argument on site, and leaves you with a plot that is ready for the next build instead of one more problem to clean up.
Demolition Contractors in Tambaram
Send us the site location, a photo of the structure and the part you want to keep. We’ll tell you what needs checking before work starts and whether a site visit is the right next step.
Request a Quote Call +91 97107 13838