


Demolition Contractors in Kilpauk
If you need demolition contractors in Kilpauk, the real question is not who can break faster, it's who can take a structure down without damaging the next building, the compound wall, or the road edge. In this part of Chennai, many plots sit close together, with old houses, hospitals, and narrow access that leave very little room for error.
We plan demolition as a controlled sequence: permissions, disconnecting services, protection, dismantling, debris loading, and final clearing. If you are comparing options, this page will help you judge safety, scope, debris handling, and the paperwork that should exist before a breaker machine reaches the site.
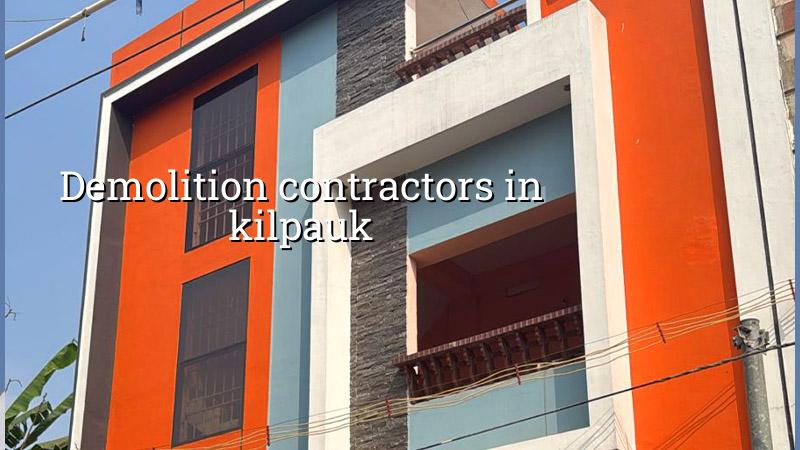
What makes Kilpauk demolition tricky
Kilpauk is not a place where you can treat demolition like open-land work. Much of the area has older residential buildings, mixed-use blocks, and long-settled neighbours, so vibration, dust, access for debris trucks, and working hours matter from day one. A small site on a side street can spend more time on preparation than on breaking, and that is normal when the surrounding buildings are close enough to feel the shock of careless work.
The local constraint is often access, not strength. If a lorry cannot wait on the street, debris has to move in smaller loads. If the frontage is tight, we need a clear sequence for hand removal, stacking, and carting, because one blocked lane can stop the whole day. That is why the demolition plan has to be made for the street in front of the plot, not just for the building on the plot.
How we take a building down safely
We do demolition as an engineering job, not a force-of-habit job. Before a wall comes down, we look at the structure type, adjoining buildings, the roof system, utilities, and where the rubble will go. For RCC buildings, the sequence is different from load-bearing masonry. For an old house with slab cracks or added rooms, we often find mixed construction on the same plot, which changes the order of dismantling.
The bigger decision is controlled dismantling versus rough breaking. Rough breaking may look cheaper on paper, but it can crack the neighbour's wall, damage buried services, and create more disposal time. Controlled dismantling takes a little longer, yet it is often the only sensible choice when the road is narrow, the compound wall has to stay, or the client wants to keep part of the structure for renovation later.
What we check before the first cut
We first inspect the structure, identify load paths, and confirm how water, power, and sewer lines are isolated. Then we decide whether manual dismantling, mechanical breaking, or a mix of both is the safer path. Soil and footing conditions also matter, because once the upper structure is gone, the footing edges and buried services can become exposed in ways people do not expect.
We work to Indian practice on RCC and loads, and we keep demolition tied to the site condition, not to a fixed script. In Chennai, monsoon timing matters too. If a site is opened up just before a wet spell, loose rubble, standing water, and soft edges can slow the work and make the place unsafe for labour and neighbours alike.
- Site survey and utility check — 1 to 2 days; confirm structure type, adjoining risk, and disconnection points for water, power, and drainage.
- Protection and isolation — 1 to 3 days; barricade the plot, protect the neighbour side, and arrange safe access for labour and loading.
- Controlled dismantling — 2 to 7 days depending on size; remove roof elements, slabs, beams, walls, and loose fittings in the right order.
- Debris segregation and loading — runs alongside dismantling; separate metal, reusable material, and rubble so disposal stays efficient.
- Final clearing and handover — 1 to 2 days; leave the site clean, level the exposed area as agreed, and document completion.
What a proper contractor should show you
People usually ask us for the cheapest quote first. That is understandable, but for demolition the quote tells you very little unless you know what it includes. A fair contractor should explain how they will protect neighbours, what happens to debris, and whether the rate includes labour, loading, transport, and disposal fees. If those items are vague, the bill tends to grow after the work starts.
- A written scope that says what will be dismantled and what will stay.
- Proof that utility disconnection is planned before breaking starts.
- Debris removal method, vehicle size, and disposal location details.
- Neighbour protection steps for dust, vibration, and falling material.
- Payment stages linked to measurable milestones, not a vague advance.
- A contact person on site who can decide quickly when hidden conditions appear.
For Kilpauk plots, the most useful question is simple: if the building is halfway down and you find a cracked beam, a buried tank, or a shared wall you did not expect, what happens next? A real contractor has an answer. A weak one says, “We will manage later.” Later is where demolition jobs go wrong.
Costs, permissions and the hidden drivers
Demolition pricing is not one flat number. It moves with building type, number of floors, reinforcement content, access for machines, labour handling, and disposal distance. If you are only looking at quote lines, ask whether the contractor is pricing manual dismantling, machine breaking, or both. Ask who pays for loading and where the debris is being taken. The same site can look cheap at quotation stage and expensive once transport and segregation are added.
For this kind of work, a detailed BOQ matters even more than it does for new construction. It should show the dismantling scope, debris handling, protection work, and any special precautions near adjoining buildings. In Chennai, approvals also depend on the plot location: CMDA covers the metropolitan area, while the building licence route may go through the Greater Chennai Corporation, municipality, town panchayat, or another local body, depending on the exact site. We confirm that route before we start.
| Work head | What affects it | Typical planning point |
|---|---|---|
| Manual dismantling | Access, height, adjoining walls, labour handling | Used where machines cannot safely reach |
| Mechanical breaking | Slab type, open space, vibration risk, machine reach | Useful on more open sites with clear loading space |
| Debris loading and transport | Truck access, road width, disposal distance | Often the hidden cost on tight Kilpauk streets |
| Protection and barricading | Neighbour proximity, dust control, public edge | Non-negotiable on dense urban plots |
What we look at before quoting
We do not like quoting demolition from a photo alone. A balcony may look simple until you see where it ties into the slab. A compound wall may look separate until it shares a footing line with the next structure. Most pricing mistakes happen because someone ignored what lies behind the finished surface.
The practical checklist below is what we use before we say yes to a demolition scope. If a contractor cannot talk through these points, you should slow down.
- Structure type: RCC frame, load-bearing walls, mixed additions, or partial demolition.
- Road access: whether a truck can approach, wait, reverse, and leave without blocking traffic.
- Neighbour edge: how close the adjoining wall sits and whether protection sheets or supports are needed.
- Utilities: water, EB, sewage, and any overhead lines that must be isolated first.
- Reuse target: whether you want salvageable bricks, steel, doors, or windows kept aside.
- End condition: clear plot, levelled plot, or plot prepared for immediate reconstruction.
How we work on demolition jobs
We handle demolition with our own civil engineering team, and a site engineer is on the plot every working day. For clients who cannot be present, we share photo updates by WhatsApp. We also prepare the BOQ before any contract is signed, so the scope is clear and the payment stages are tied to actual milestones. If the work later shifts from pure demolition into renovation or reconstruction, our team can coordinate that transition without passing the site to another firm.
If you are planning a demolition in Kilpauk and want a site visit first, call us at +91 97107 13838 or write to info@shalomconstruction.com. Our office is at No. 45, 2nd Main Road, Abirami Nagar, Koladi, Thiruverkadu, Chennai – 600077.
Frequently Asked Questions
Demolition rewards patience and punishes shortcuts. If you want the work done without surprises, the first conversation should be about the building, the street, and the debris plan, not about who can quote the lowest number.
Demolition Contractors in Kilpauk
Call us for a site visit, a demolition BOQ, or a clear scope before you start work.
Request a Quote Call +91 97107 13838