


Construction Project Management in Anna Nagar
If you're planning construction project management in Anna Nagar, the first job is not pouring concrete. It is keeping drawings, approvals, labour, materials, neighbours and money in the same line from day one.
Anna Nagar has regular plots, busy roads, apartment pockets and a lot of existing houses that sit close to the boundary. That changes the way we stage work, bring in material and control site decisions. We manage the plot like a live system, not as a file on a desk.
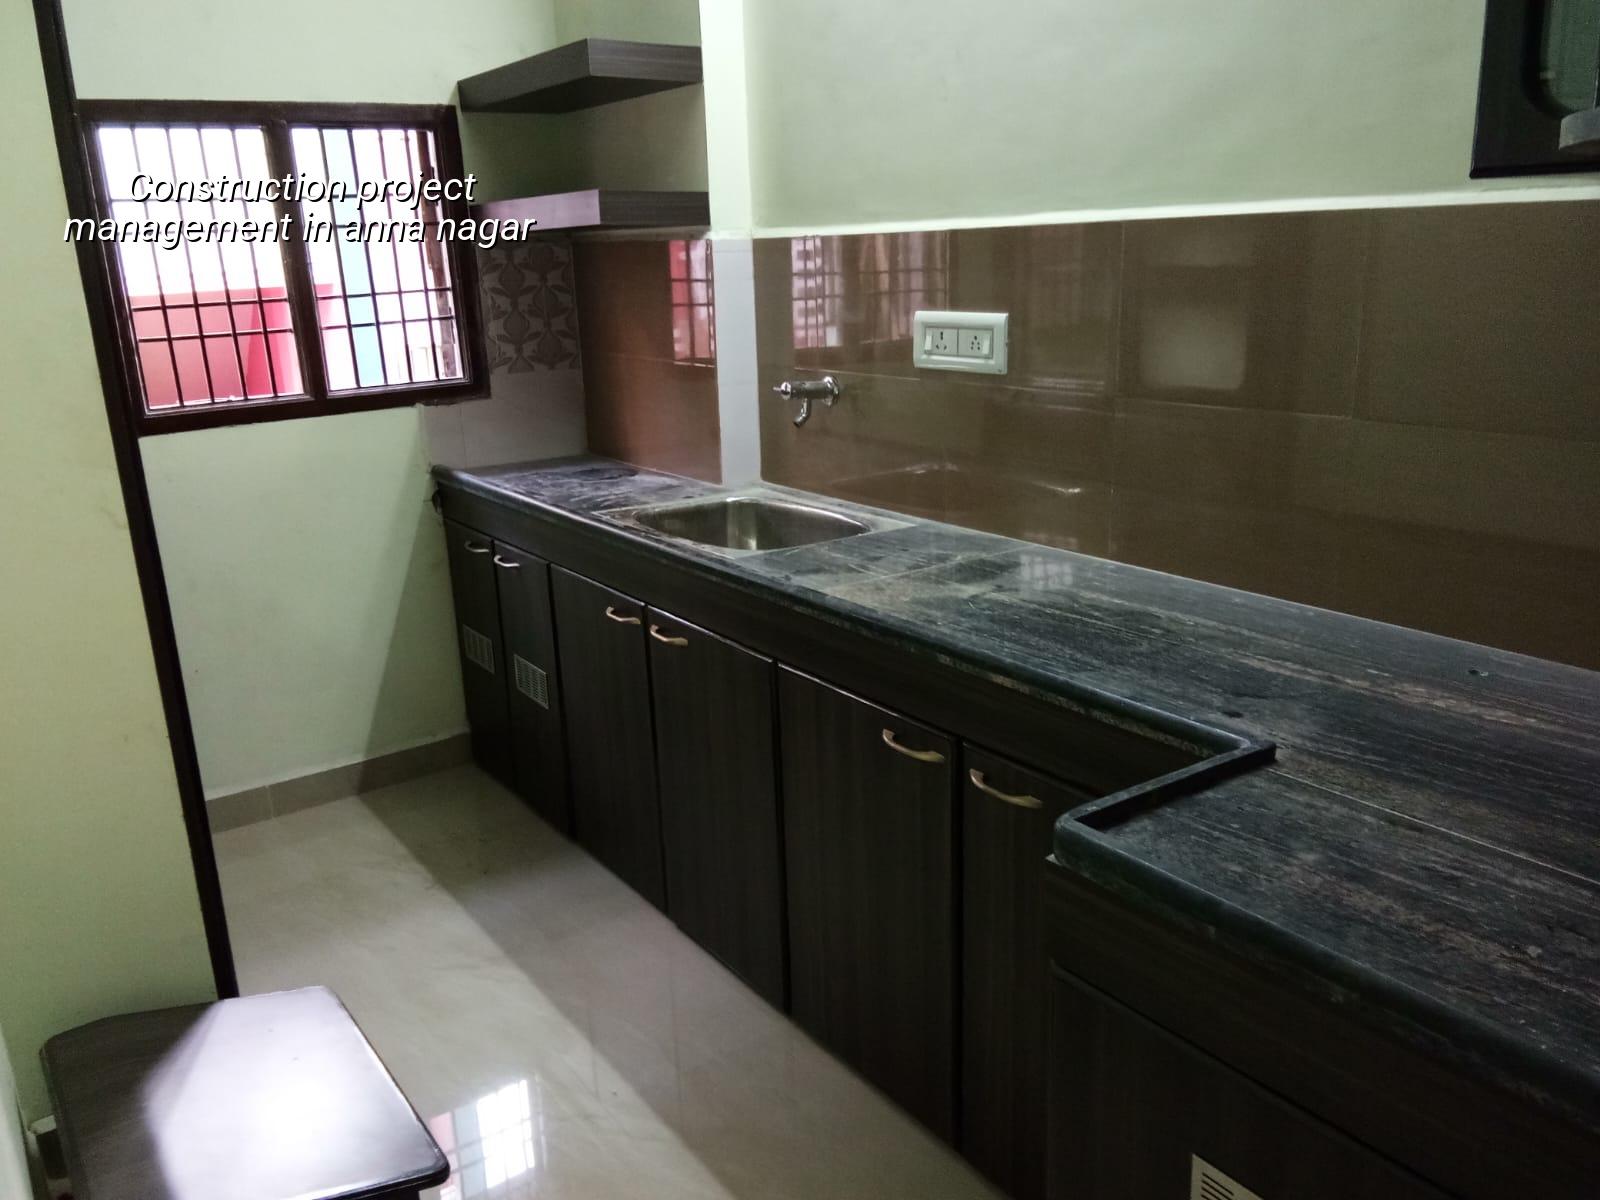
What changes on an Anna Nagar site
In Anna Nagar, the road in front of the plot is often usable, but the site itself may not have room for careless storage. Cement bags left in the open, steel stacked on soft ground and shuttering dumped near the compound wall all create avoidable losses. If the plot is corner-facing or sits on a busier stretch, we also plan delivery timing so a mixer truck does not block the street and invite complaints before the first slab is cast.
Most of the calls we get from this side of Chennai are from people building on an existing family plot, adding a floor, or replacing an older house. That means the first decisions are rarely glamorous. You ask who is responsible for drawings, who signs off the BOQ, where material will sit, and how site access works when neighbours are watching every movement. Those answers matter more than a polished brochure.
We also have to keep approvals straight. In the Chennai Metropolitan Area, CMDA controls planning, while the licence comes from the local body for the plot. For Anna Nagar, that means the process is tied to the Greater Chennai Corporation where applicable, and the plot papers, drawings, structural stability certificate and drainage details have to match. If the paperwork and the site condition disagree, the site always loses time.
How we run the job
Project management is the link between design and execution. Our civil engineers, structural engineer and architect work in-house, so the person checking the column layout is not a stranger to the person marking the footing. That reduces the usual gap where the drawing says one thing and the site does another. We follow Indian standards on the technical side, including IS 456:2000 for RCC, IS 1893:2016 for seismic design, IS 875 for loads and NBC 2016 for planning and services.
What gets checked first
The first check is the plot itself. We look at access, boundary condition, level difference, likely drainage path and the practical place for stacking steel and sand. Then we ask for soil investigation before foundation design. We do not guess at soil, especially in a city like Chennai where the ground can change from one belt to the next. If the log shows soft or water-retaining layers, the foundation choice changes. If the ground is firmer, a simpler footing system may be enough. The bore test is cheap compared with repairing the wrong foundation later.
Next comes the BOQ. A proper BOQ is not a formality; it is the thing that stops a project from drifting. It tells you what is included in excavation, concrete, masonry, plaster, waterproofing, wiring, plumbing, tiles, paint and finish items. It also makes the payment stages fair. A milestone-linked schedule is easier to defend than random advances, and it protects both sides when work moves slower because of weather or a supply delay.
- Survey and drawings — site measurement, plan freeze, structural and service drawings, usually 1 to 2 weeks.
- Approvals and BOQ — document check, local body submission where needed, line-by-line quantity take-off, usually 1 to 3 weeks depending on the file.
- Foundation and plinth — excavation, footing, reinforcement, concrete, plinth beam and anti-termite work, usually 2 to 4 weeks.
- Superstructure and roof — columns, beams, slab, staircase and brickwork, usually 6 to 10 weeks for a typical house.
- Services and finishes — plumbing, electrical, plaster, waterproofing, flooring, paint and carpentry, usually 6 to 12 weeks.
Why management matters more than chasing the lowest quote
People often compare only the rate per square foot. That is how projects go wrong. A lower number can hide thinner steel, weaker waterproofing, an unclear payment schedule or a contractor who pushes decisions back to you every week. The real trade-off is simple: you can save a little at the start, or you can pay later in rework, delay and arguments.
We would rather tell you the part that does not sound attractive. A cheap quote can work if the finish level is modest, the span is simple and the site has easy access. It stops working when the house has more corners, longer slabs, tighter finishes or an awkward plot line. At that point, control matters more than a low headline rate. Even for standard residential construction, Chennai rates move with soil and foundation type, number of floors, span, finish level and site access, and the BOQ settles the real figure before contract.
Common mistakes we see
- Starting work before the drawings are frozen, then changing openings and stair positions mid-way.
- Buying material in a hurry and storing it badly, which raises wastage and quality trouble.
- Skipping soil investigation and choosing the foundation by habit instead of evidence.
- Using verbal instructions on site instead of written decisions in the contract or site minutes.
- Ignoring drainage and rainwater path, then discovering seepage after the first heavy monsoon spell.
Approvals, costs and records
For a project in Anna Nagar, the paperwork should not sit in someone’s inbox while work is waiting. We keep the approval file, the drawing revisions, the BOQ and the site instructions together. The usual documents are patta, encumbrance certificate, FMB sketch, approved architectural drawings, structural stability certificate and drainage details. If the property needs an AAI height clearance because of location or height, that is checked early, not after the structure is already rising.
On cost, we never quote a total project price on a public page because it would be dishonest. A standard residential build in Chennai generally sits around ₹1,900 to ₹2,300 per sq ft for standard finishes, ₹2,300 to ₹2,800 for mid-premium, and ₹2,800 to ₹3,500+ for premium work. Commercial shell and core, industrial sheds and interior fit-outs have their own bands. The number changes with the foundation type, the number of floors, the span and the finish level. The BOQ is where the figure becomes real.
| Cost head | What moves it | What we verify |
|---|---|---|
| Foundation | Soil condition, depth, footing type | Soil test, excavation level, reinforcement schedule |
| Structure | Number of floors, spans, slab loads | Structural drawings, IS 456 and IS 875 checks |
| Services | Bathrooms, kitchen points, pumping runs | Plumbing layout, electrical load plan, shaft positions |
| Finishes | Tile grade, paint system, carpentry detail | Sample approval, material list, stage inspection |
How we keep the site moving
We assign a site engineer every working day. That is not a slogan; it is how instructions stop turning into confusion. If you cannot visit daily, we send weekly photo updates by WhatsApp. Mr. D. Salamon Ashok Rajan, our Managing Director and civil engineer, reviews projects personally, especially when the job has design changes or a tight programme. When the site is in a dense area like Anna Nagar, supervision saves time because one wrong concrete pour or one missed plumbing line can cost a week.
We usually start with the practical questions clients ask in the first meeting: how long the approval file takes, what the BOQ will include, when the slab can begin and who answers if there is a change on site. Those are the right questions. If you want a serious construction partner, ask for the BOQ before signing anything and keep the payment stages tied to real milestones. You can speak with us at the office in Thiruverkadu, call +91 97107 13838, or write to info@shalomconstruction.com.
Frequently Asked Questions
We keep the work plain and traceable. If you want a project on paper, on site and in the payment schedule to behave the same way, we can help you plan it properly before the first dig.
Construction Project Management in Anna Nagar
Call us for a site visit, or send your drawings and plot details for a BOQ-based discussion.
Request a Quote Call +91 97107 13838