


Construction in Thiruvanmiyur
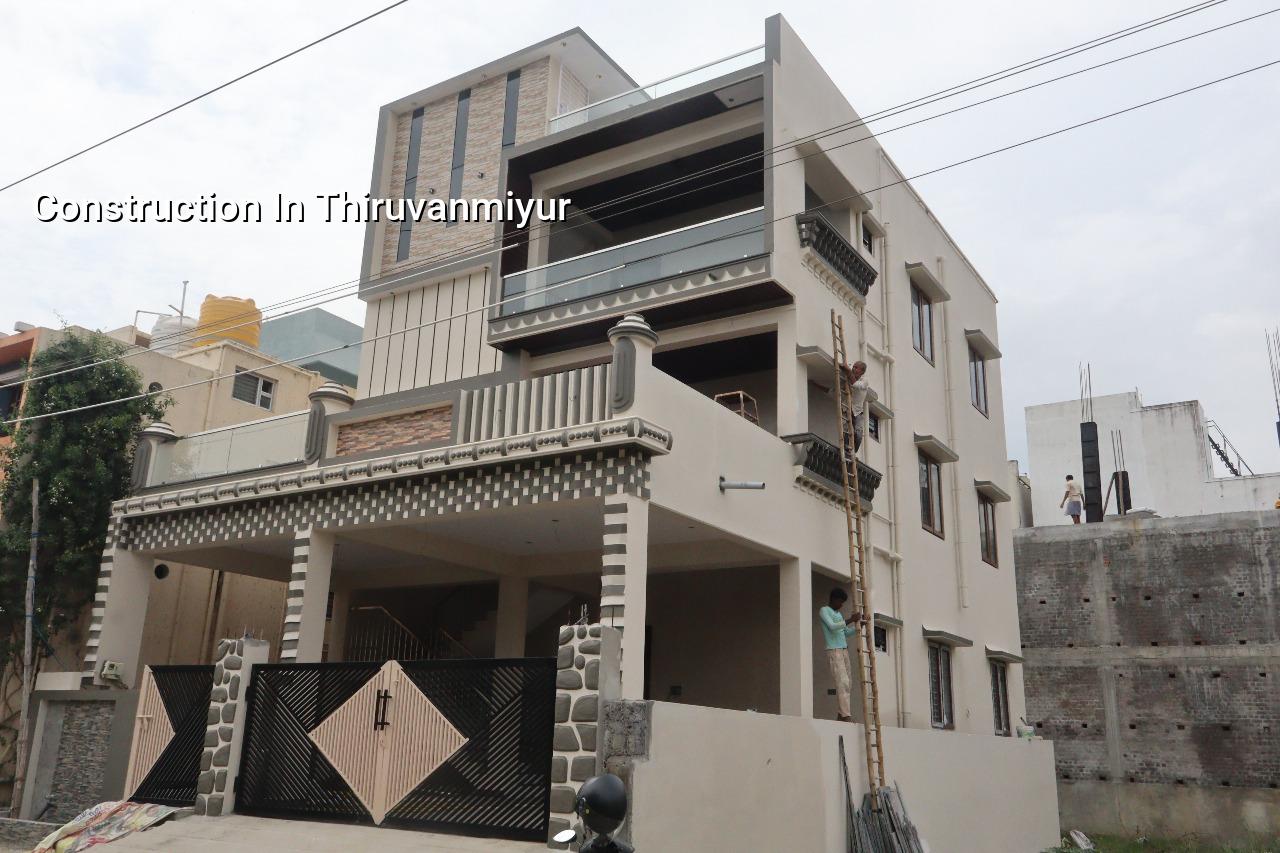
Construction in Thiruvanmiyur needs more than a drawing and a brick rate. Near the coast, the first decisions are about concrete cover, corrosion protection, drainage and how the site will actually be worked on when the lanes are tight and the weather turns wet.
If you are planning a home, a villa or a rebuild near the ECR end of the city, we help you sort the ground reality before you spend on the wrong things. That means the licence route, the foundation choice, the BOQ, the schedule and the finish level all get checked against the plot, not against a brochure.
Why this part of the coast changes the build
Thiruvanmiyur sits in a coastal stretch where salt in the air matters. You do not treat exterior steel, plaster edges and terrace detailing the way you would on a drier inland plot. We look at cover to reinforcement, concrete quality, waterproofing at roof and toilet junctions, and the finish on exposed metal so small defects do not become rust stains in two monsoons.
The other thing here is site access. Some streets are easy enough for a mixer or a small truck; others need timing, unloading discipline and labour planning because there is no spare space to park material. If you get that wrong, the neighbour complaint starts before the slab does.
What makes this locality different from a generic Chennai page is that the decision is rarely about building only. It is about building and protecting. A nice elevation with weak protection is a short-lived one here.
What we actually check before starting
Before any estimate becomes a contract, we look at the plot documents, the road width, the access for material, the likely approval body and the ground conditions. In the Chennai metropolitan area, CMDA may govern planning, while the building licence comes from the local authority for that specific site. For a plot on the Corporation side, the procedure is different from one under a municipality or town panchayat, and airport-side sites can add AAI height clearance into the mix.
Soil, structure and coastal detailing
We never guess the foundation from the street name. A soil investigation tells us whether the ground is firm enough for isolated or strip footings, or whether the log points to softer layers that need a raft or piles with tie beams. That test is cheap compared with fixing settlement later. In a place like Thiruvanmiyur, the right structural answer and the right moisture protection have to be decided together, because one without the other leaves you with cracks, seepage or corrosion.
We design to IS 456:2000, IS 1893:2016, IS 875 and NBC 2016. The coastal exposure changes the detailing, not the code. A slab can still be perfectly designed on paper and still fail early if the contractor cuts corners on cover blocks, curing or waterproofing compound. That is the kind of mistake you only notice after the second heavy spell of rain.
- Site study and document check — 2 to 4 days for plot visit, access review and basic document screening.
- Soil test and concept planning — 1 to 2 weeks for investigation, layout options and structural direction.
- Approval drawings and BOQ — 1 to 3 weeks depending on revisions, local authority route and client changes.
- Foundation to slab cycle — each typical floor cycle is planned after the previous inspection; the actual duration depends on span, weather and site access.
- Finishes and handover checks — the last stage is where waterproofing tests, plumbing checks and snag closure matter most.
How to judge a builder before you sign
If you are comparing firms for construction in Thiruvanmiyur, do not start with a price per square foot. Start with documents. Ask for a BOQ before signing, the structural engineer’s involvement, the payment stages, the list of what is excluded, and who will be on site every day. A fair contract is clear on milestones, material brands or grades, inspection points and what happens when the design changes.
People often ask us for a lower rate and then discover later that the quote left out waterproofing, staircase railings, approved drawings or external development. That is not a bargain. It is a future argument.
- Ask who prepares the structural drawings and who checks them.
- Ask for the BOQ line by line, not just a lump sum.
- Ask what happens if soil conditions force a deeper or different foundation.
- Ask which finishes are included for terrace, toilets, balconies and exterior walls.
- Ask whether site supervision is daily or only when a client visits.
- Ask for the payment schedule and the stage at which each payment is released.
Approvals, rates and what moves the figure
For most residential work, the local body procedure and the drawings decide the starting path, then the BOQ settles the actual price. We do not quote a total project cost on a public page because that number changes with soil, floors, span, finish level and access. If someone gives you a fixed figure without seeing the plot, they are usually leaving out something that will come back later.
Indicative Chennai rates are still useful for planning. Standard residential construction usually falls in the ₹1,900 to ₹2,300 per sq ft band, mid-premium residential in ₹2,300 to ₹2,800, and premium work above that. The real point is not the band itself. It is what pushes you up or down inside it. A safer structure, better waterproofing, longer spans, imported fittings, harder access and higher finish quality all add cost. Cutting the wrong item can save money on day one and cost more in repair.
| Cost driver | What it changes | Why it matters here |
|---|---|---|
| Soil and foundation type | Footing depth, raft or pile decision | Coastal and low-lying ground can change the structural solution |
| Number of floors | Steel, concrete and shuttering quantity | Vertical load and staging both increase |
| Finish level | Tiling, paint, joinery, fittings | Premium interiors can shift the budget faster than structure |
| Site access | Labour time, unloading method, waste removal | Narrow roads slow the job and add handling cost |
| Waterproofing and exterior protection | Material grade and labour sequence | Salt air and monsoon rain punish weak detailing |
Our construction process
We keep the technical work in-house. Our civil engineers, structural engineer and architect handle the drawings, site checks and revisions. A site engineer is on the plot every working day, and if you cannot visit, we send weekly photo updates on WhatsApp. The contract includes milestone-linked payments and the BOQ is ready before signing, so the conversation stays on measured work instead of memory.
For a coastal location like this, that discipline matters. We watch curing, cover blocks, slope on the terrace, toilet waterproofing, rainwater harvesting and the points where pipes pass through slabs. If you want to see how we handle residential, renovation or interior work as part of a larger build, our residential, renovation and projects pages show the kind of scope we take on.
Frequently Asked Questions
We usually find that the best time to fix a mistake is before the foundation is poured. After that, every correction costs more and takes longer, especially on a site where weather and access both fight the schedule.
Construction in Thiruvanmiyur
If you want a plot visit or a BOQ-based quote, call us and we will start with the site conditions, not a guess.
Request a Quote Call +91 97107 13838