


Construction Cost Estimation in Vepery
Construction cost estimation in Vepery starts with the site, not with a square-foot number. In an older central neighbourhood with narrow access and mixed building stock, the estimate changes the moment we know the plot size, approach road, floor count and finish level.
You are usually trying to answer one question: what will this actually cost, and what can move the number without creating trouble later? We work from a BOQ, soil condition, structural span, and the way material can reach the site, because that is what keeps a budget honest in Chennai.
Why Vepery changes the estimate
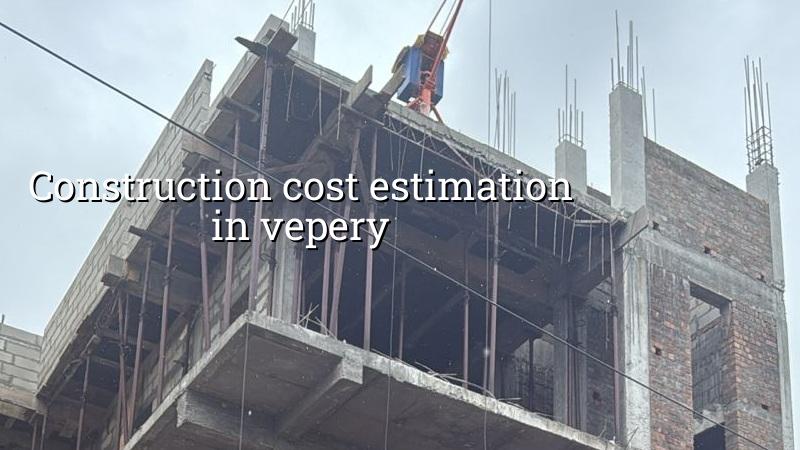
Vepery is not the kind of place where you can assume easy truck access or open storage. It sits in older central Chennai, with dense streets, older buildings, shared compound walls and work windows that often have to fit around neighbours and traffic. That affects labour output, shuttering movement, concrete delivery timing and even how much wastage you get from handling material in a tight site.
If you are rebuilding on a small plot, the first cost question is often demolition and debris movement. If the site is on a narrow street, the second one is access for concrete, steel and sand. If the plot has an old structure, the third is whether the existing foundation, column grid and service lines are staying or not. Those are Vepery realities, and they matter more than a generic rate card.
We also see a lot of mixed use in this part of Chennai: older houses being rebuilt, ground plus one homes, small commercial buildings and renovation work around occupied properties. A cost estimate that treats all of those as the same will miss the mark. The right number comes from how the site behaves, not from what the brochure says.
What the number really depends on
The base rate for residential construction in Chennai is only the starting point. For standard residential construction, the indicative range is ₹1,900 to ₹2,300 per sq ft; mid-premium work runs ₹2,300 to ₹2,800 per sq ft; premium or luxury work runs ₹2,800 to ₹3,500+ per sq ft. That figure moves with soil and foundation type, number of floors, span, finish level and site access, and a detailed BOQ settles the real figure before any contract.
The cost drivers we check first
On a Vepery site, we usually look at the structure first. Taller buildings need more steel, heavier columns, stronger footing decisions and more careful formwork. Wider spans need deeper beams and better reinforcement detailing. If the soil is soft or disturbed by past construction, the foundation can shift from simple isolated footings to a raft or a pile-supported system with tie beams. That change is not cosmetic. It changes the whole budget.
Then we look at finishes. A plain rental-grade home, a family house with better tiles and joinery, and a commercial frontage with good exterior work are three different cost profiles. The same built-up area can give you very different totals. Most people feel the difference only after the estimate is already wrong. That is why we break it item by item.
Finally, access changes money in quiet ways. If materials have to be hand-moved because a lorry cannot sit at the edge of the plot, labour hours go up. If cement and steel have to be staged in small batches, wastage and handling rise. If the neighbour’s compound wall is close to your line, protection work and extra care on excavation become part of the job.
- Site visit and measurement — one visit to confirm plot shape, road width, access and existing structure. For a small urban plot, this is usually the fastest part, but it decides the whole estimate.
- Soil investigation and foundation decision — testing and review before foundation design. This is where we decide whether the plot can take isolated footings or needs a different system.
- BOQ and structural drawing — item-wise quantity take-off for cement, steel, concrete, masonry, plaster, flooring and services. This is the document that turns a guess into a contract figure.
- Revision for finish level — one round of practical correction for tile choice, door specification, windows, plumbing fixtures and electrical points. This usually settles the final spread.
- Milestone-linked schedule — payment and execution stages matched to foundation, slab, masonry, plastering and finishes. That keeps the estimate tied to actual work on site.
What people ask us to count
Most callers do not want theory. They want a usable plan. So we estimate the full work package, not just the RCC frame. That usually includes excavation, foundation, column and beam work, brick or block masonry, plastering, flooring, waterproofing, painting, plumbing, electrical rough-in and final fittings if the scope is turnkey. If the scope is material-inclusive, the rate is different from labour-only. If the scope is a shell, the estimate must say so clearly.
- Built-up area and whether the area is all on one floor or split across floors.
- Roof type, slab spans and any open terrace or cantilever work.
- Soil condition and whether the foundation can stay simple.
- Finish level for tiles, doors, windows, kitchen and sanitary fixtures.
- Whether the plot needs demolition, debris removal or temporary protection works.
- Whether the site can take a mixer, truck or boom placement safely.
The honest mistake many owners make is to compare only the per-sq-ft rate and ignore scope. A low quote can exclude painting, staircase granite, compound wall, sump, septic tank, rainwater harvesting, or even basic electrical fittings. Another common mistake is to assume that a low-lying or difficult-access plot should cost the same as an easy suburban layout. It does not.
| Work type | Indicative rate | What usually shifts it |
|---|---|---|
| Standard residential construction | ₹1,900 – ₹2,300 per sq ft | Soil, floors, access, finish level |
| Mid-premium residential | ₹2,300 – ₹2,800 per sq ft | Joinery, flooring, elevation, fixtures |
| Premium / luxury residential | ₹2,800 – ₹3,500+ per sq ft | Custom finishes, larger spans, design detail |
| Interior works | ₹1,200 – ₹2,500 per sq ft | Carpentry, lighting, partitions, storage |
Approvals and the real schedule
In Chennai Metropolitan Area, the planning authority is CMDA, but the building licence depends on the plot location. Inside city limits it goes through Greater Chennai Corporation; outside that, it can go through the relevant municipality or town panchayat. For some areas near the airport side, AAI height clearance can come into play. For a Vepery plot, the paperwork is usually tied to the local urban body and the drawing set.
The documents we normally expect are patta, encumbrance certificate, FMB sketch, approved architectural drawings, structural stability certificate and drainage details. Rainwater harvesting is mandatory in Tamil Nadu, so the site plan cannot ignore it. When owners leave these items too late, the estimate keeps changing because the drawing keeps changing.
Vepery also rewards tighter scheduling. In an older, busy pocket, the work sequence matters more than on a wider suburban road. If excavation starts before material movement is planned, the site gets messy fast. If slab casting is arranged without checking access for concrete and vibration equipment, the day becomes expensive. A clean estimate already knows where the interruptions are likely to happen.
How we work on an estimate
We start with a site visit and measurement, then our in-house civil engineer, structural engineer and architect review the work together. The BOQ comes before any contract is signed, and the payment stages are written into the agreement. A site engineer is on site every working day, and if you cannot visit, we send weekly photo updates on WhatsApp. If you want to compare options, we can also align the estimate with our residential and renovation work in a way that makes scope clear from the start. Call +91 97107 13838 or email info@shalomconstruction.com if you want us to look at your plot.
Frequently Asked Questions
Costing a building is part math, part site sense. The math is easy enough. The hard part is admitting what the plot will actually allow, and in an older Chennai locality that honesty saves money more often than a low quote does.
Construction Cost Estimation in Vepery
Send us your plot details or drawings, and we can prepare a BOQ-based estimate for your site in Vepery.
Request a Quote Call +91 97107 13838