


Construction Cost Estimation in Mambakkam
Construction cost estimation in Mambakkam starts with the plot, not the plan. If the soil is soft, the road is narrow, or the finish level is higher than you first imagined, the number moves fast.
We write this page for the person who has a budget in mind and does not want a surprise after drawings are signed. You need a figure that is still honest when the foundation type, floor count, access for material, and approval path are all checked properly.
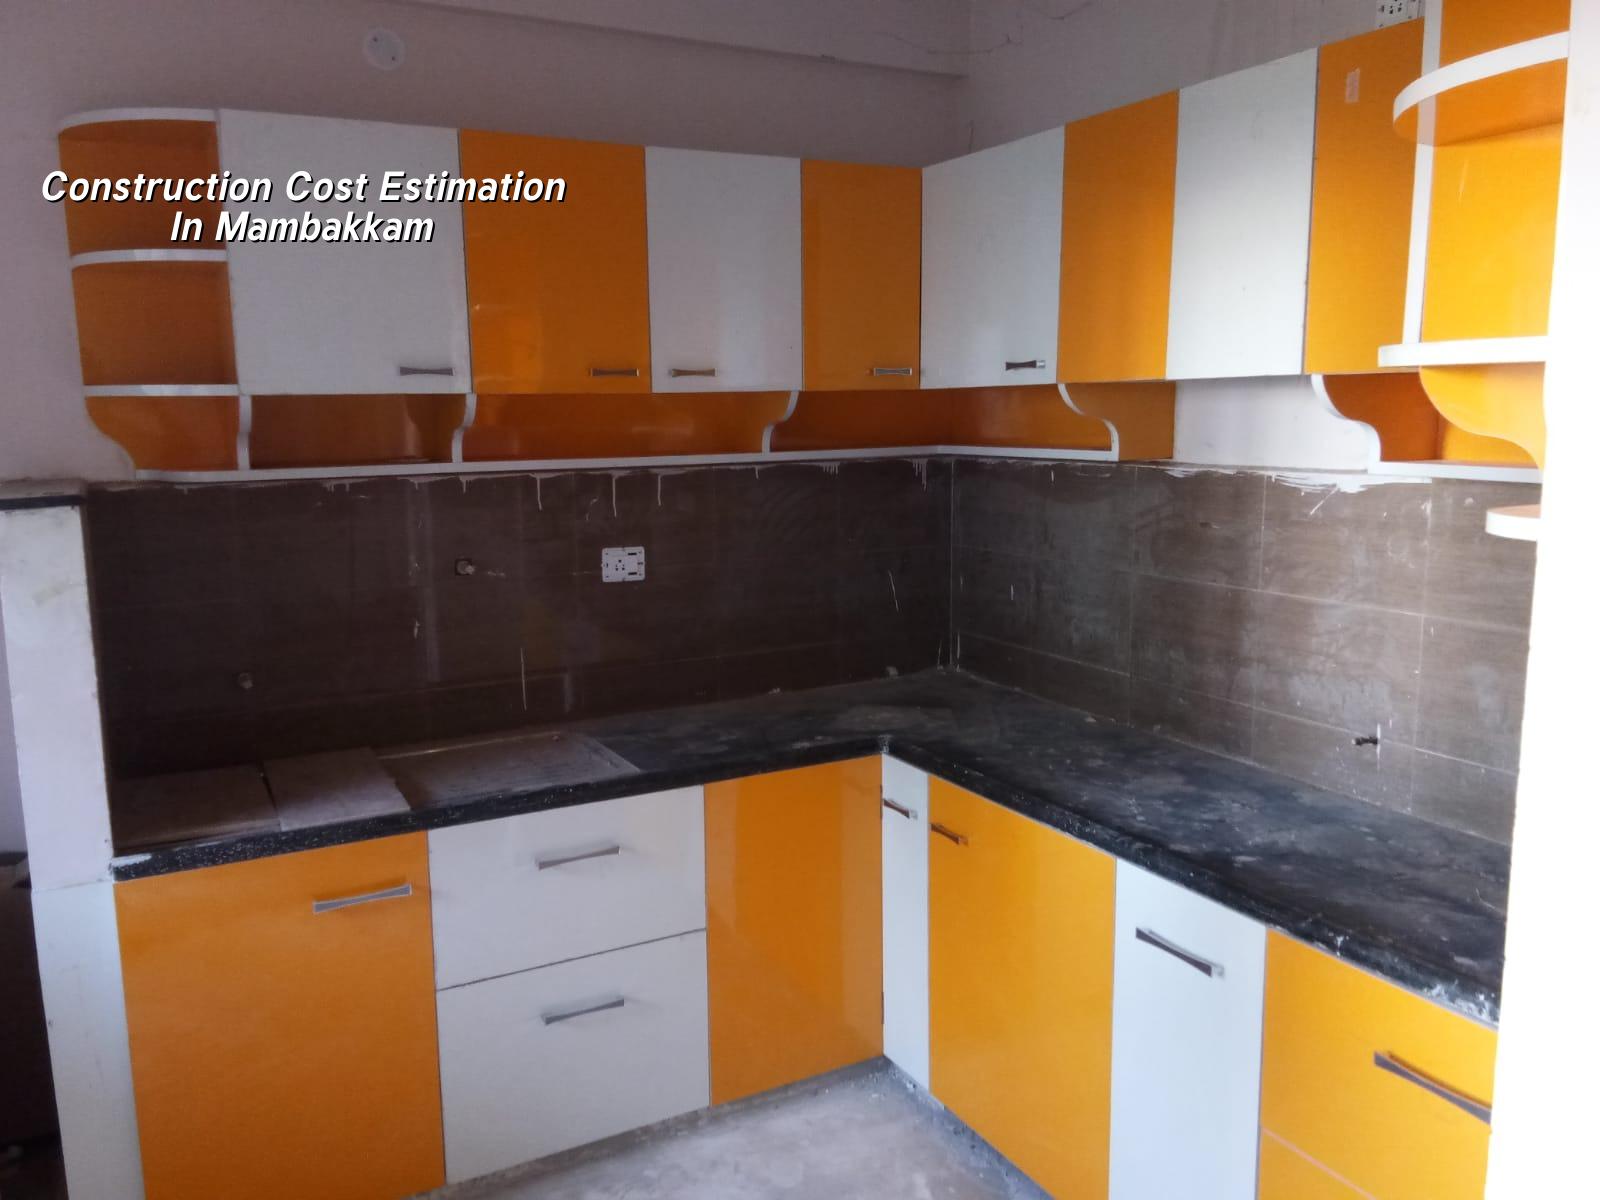
What changes the number on this side of Chennai
Mambakkam sits on the southern growth side of Chennai, where plots are still being converted into homes, and that means the site itself often decides the estimate as much as the drawing does. Some pockets are easy for truck movement and stacking blocks; others sit on narrower approach roads where a mixer truck can’t stay long and labour has to work around the street. That affects time, shuttering cycles, and waste.
The bigger point is soil. We never assume a foundation because the street name sounds familiar. Soil investigation tells us whether isolated footings are fine, whether strip footing suits the plan, or whether the plot needs a raft or pile system with tie beams. A small test is cheap next to the cost of fixing settlement later.
Approval route matters too. In the Chennai metropolitan area, CMDA is the planning authority, but the building licence comes from the local body that controls the plot. For a plot in and around Mambakkam, that usually means checking the municipality or town panchayat route, along with patta, EC, FMB sketch, drawings, stability certificate and drainage details before work starts.
The cost drivers that you can actually verify
Most people ask for a rate per square foot. That is a starting point, not the final answer. For standard residential construction in Chennai, the indicative rate is ₹1,900 to ₹2,300 per sq ft. Mid-premium homes usually move to ₹2,300 to ₹2,800 per sq ft, and premium work starts above that. The real figure still depends on soil, structural span, number of floors, finishes, MEP load and how easy it is to bring materials to the site.
Where saving is sensible
Some savings are clean. You can simplify finish materials, choose standard tile sizes, keep the structural grid regular, and avoid unnecessary projections. A simple plan costs less to build and less to maintain. If you are asking for a rental house or a first home where function matters more than feature walls, that is often the smart choice.
Other savings are false savings. Reducing steel beyond the engineer’s design, skipping waterproofing in wet areas, or choosing a weak foundation approach because the quote looks lower will cost more later. In Mambakkam, where some plots are still new to construction and drainage around the street may not be settled, a cheap quote can hide extra excavation, dewatering, or rework.
Where the estimate shifts most
Foundation type is the first big swing. A regular isolated footing on firm ground is one thing. A raft or piled foundation is another budget line entirely. Then comes floor count. A G+1 structure has a different slab, column, and stair load picture from a duplex with longer spans or a future-ready structure planned for vertical expansion.
Finish level is the next swing. Standard emulsion, vitrified flooring, and a plain elevation sit in a different band from premium exterior cladding, false ceiling work, custom joinery, and heavier electrical or plumbing layouts. Site access can push labour and shuttering cost up even when the drawings are simple.
How we build the estimate
We do not give a random figure and call it a quote. We prepare a BOQ first, then break the work into measurable heads. That is the only way a homeowner can compare two builders properly. If one quote looks far cheaper, the missing items are usually hidden in foundation, plumbing, waterproofing, electrical fittings, or finishing materials.
- Plot review — We check the site access, road width, likely stacking space, and the basic approval route. This usually takes one site visit and a short document review.
- Soil and level check — We confirm the ground condition before foundation design. If the log shows soft layers, we change the foundation choice; if it is firm, we keep the system simpler.
- Concept and area statement — We work from the built-up area, room count, and floor plan. A 1,200 sq ft home and a 1,800 sq ft home do not behave the same even if both are “independent houses”.
- BOQ and rate build-up — We list civil, structural, MEP, waterproofing, and finishing items separately so you can see where the money goes.
- Milestone-linked contract — The payment stage follows the actual work stage. That keeps the estimate tied to progress, not to promises.
What a fair estimate should include
If you are comparing quotes, use a checklist and make the builder show you each item. A quote that is neat on one page but vague on scope usually becomes expensive later. The list below is the sort of thing we expect a serious estimate to make clear.
- Site excavation method and whether dewatering may be needed.
- Foundation type, grade of concrete, and steel quantity basis.
- Walling material, slab thickness, and staircase scope.
- Electrical points, plumbing lines, and sanitary fixture level.
- Waterproofing in toilet, terrace, and sump areas.
- External finish, compound wall, gate, and rainwater harvesting provision.
- GST, labour scope, material scope, and what is excluded from the quote.
The honest limitation is simple: no one can give a final cost from a locality name alone. Two plots on the same street can produce different budgets if one is on firm ground with wide access and the other needs extra foundation work and tighter logistics. A proper estimate comes after drawings, soil investigation, and a BOQ.
Typical cost bands and what they mean
The table below is a practical way to read the market. These are indicative Chennai rates, not a promise for a specific plot. The BOQ settles the real figure, and the site conditions in Mambakkam can move the project up or down within the band.
| Work type | Indicative rate | What usually moves it |
|---|---|---|
| Standard residential construction | ₹1,900 – ₹2,300 per sq ft | Foundation type, number of floors, access, and standard finish level |
| Mid-premium residential | ₹2,300 – ₹2,800 per sq ft | Better finishes, more custom work, larger spans, and higher MEP scope |
| Premium / luxury residential | ₹2,800 – ₹3,500+ per sq ft | Imported or custom finishes, heavy detailing, and more complex services |
| Interior works | ₹1,200 – ₹2,500 per sq ft | Materials, carpentry detail, lighting, and storage requirements |
Approvals, timing, and the local route
Before the estimate becomes a contract, the paperwork has to sit in the right order. In Chennai, the planning authority is CMDA, but the licence comes from the local body. Around Mambakkam, that means checking the exact jurisdiction first. If the plot falls near the airport influence belt, AAI height clearance may also come into play. We see people lose weeks because they start construction thinking every approval is the same.
Rainwater harvesting is mandatory in Tamil Nadu, so drainage details are not a side note. They belong in the estimate. The same is true for structural stability, because the design has to sit on IS 456:2000, IS 1893:2016, IS 875, and NBC 2016. Those are not decorations. They are the basis for how we size the structure and where we inspect it.
A simple residential build often runs through design, approval, foundation, superstructure, brickwork, services, plastering, finishes, and handover. The pace depends on the monsoon, labour availability, and whether the site can keep material moving without blocking the street. A wet week in south Chennai can stall earthwork faster than any drawing issue.
How we work on this kind of job
We handle the technical work in-house with our civil engineers, structural engineer, and architect. A site engineer is on site every working day, and if you cannot visit often, we send weekly photo updates on WhatsApp. Mr. D. Salamon Ashok Rajan reviews the project, and we write the BOQ before any contract is signed. If you want a realistic estimate for your plot, call us at +91 97107 13838 or write to info@shalomconstruction.com.
Frequently Asked Questions
When the estimate is done properly, you can make decisions without guessing. That is the whole point. You should know what the structure costs before you start choosing tiles.
Need an estimate for your Mambakkam plot?
Send us your plan, or call for a site visit. We’ll prepare the estimate with a BOQ and the right Chennai-specific assumptions, not a loose per-sq-ft number.
Request a Quote Call +91 97107 13838