


Construction Company Near Mangadu
If you’re looking for a construction company near Mangadu, you’re probably balancing plot size, approval paperwork and a budget that has no room for waste. That is the right place to pause and check the basics before work starts.
In Mangadu, the decision is rarely just about price. You have to look at the plot level, road access, local body approvals, soil condition and how material will actually reach the site without turning the street into a storage yard. We build around those realities, not around brochure promises.
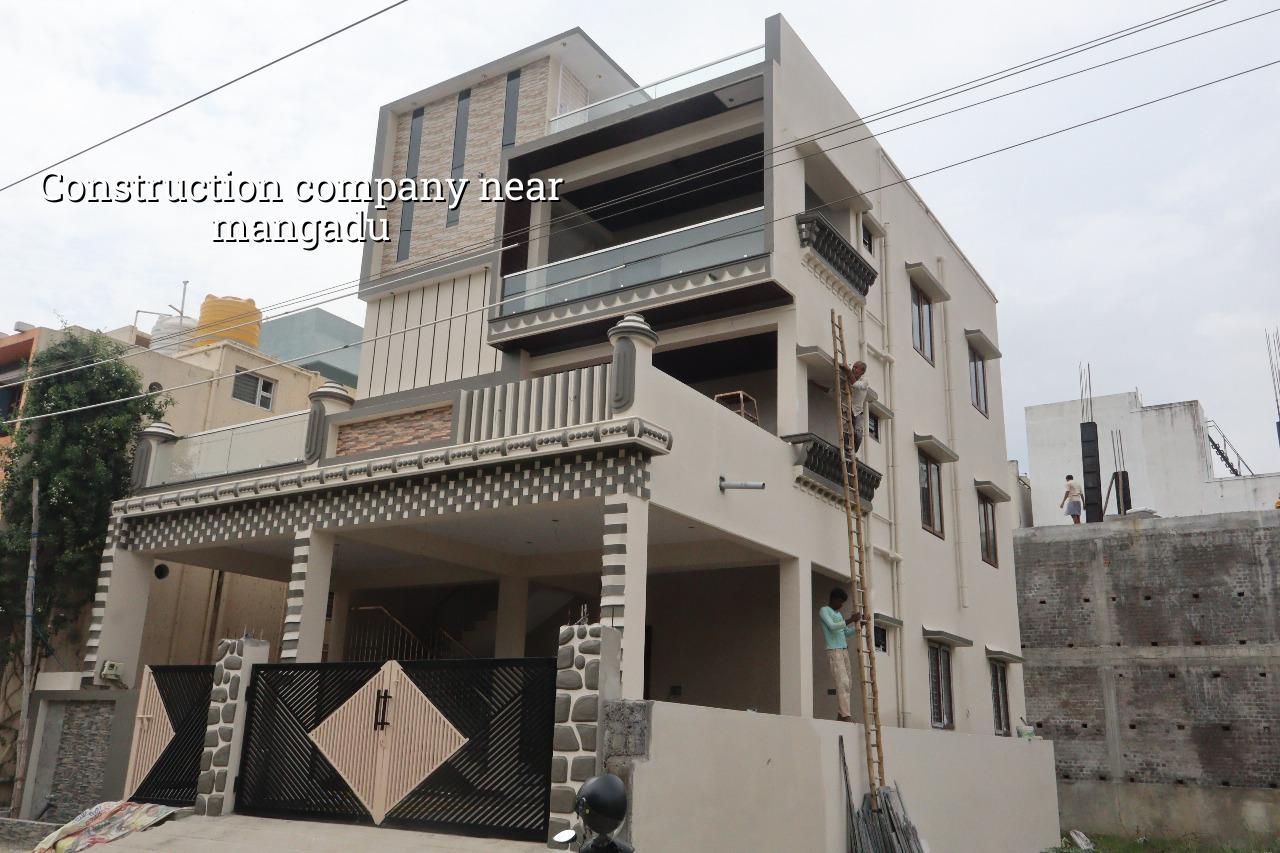
Mangadu Site Conditions
Mangadu sits in west Chennai, where a lot of plots are still in active layout development or on the edge of older temple-town streets. That changes the job. Access roads can be narrow, neighbours are close, and there is rarely enough spare space for sand, blocks, shuttering and steel to sit around for long. On a good plot, the mixer and truck can reach cleanly. On a tight one, we plan staging in shifts and keep deliveries timed to the day’s pour.
The other local issue is drainage. Some pockets in the west hold water more slowly than people expect after a heavy spell, and a low compound level becomes a nuisance very quickly. We look at finished site level, plinth height and rainwater discharge before foundation work starts. If that step is skipped, you pay for it later in compound water, damp walls and repeated patch repairs.
For approvals, the authority depends on the exact plot location. In the Chennai metropolitan area, CMDA planning rules matter, while the building licence itself comes from the local body that controls the site. Around Mangadu that is usually the municipality or town panchayat route, not the Greater Chennai Corporation route. If the papers are not aligned early, the job stops before the first column.
What the Build Needs to Respect
For a new house or villa, we start with soil investigation and structural design. Chennai’s west side can be firmer than the marshy south, but that does not mean every plot is the same. What decides the foundation is the bore log on your site, not a street name. If the log shows firm strata, isolated or strip footings may work. If soft layers appear, raft or pile solutions with tie beams may be the safer answer.
The structure itself is designed to Indian standards. We work to IS 456:2000 for RCC, IS 875 for loads, IS 1893:2016 for seismic design and NBC 2016 for planning and life safety. Chennai is in Seismic Zone III, so the frame, reinforcement detailing and ductile behaviour need proper attention even for a small home. A pretty elevation cannot fix a weak frame.
People often ask for thicker beams or more steel as a shortcut. That is not how a sound building is done. What matters is the right span, the right section, clear load transfer and the right concrete cover. In a place with exposure to heat and monsoon cycles, sloppy cover or poor curing shows up later as cracks, rust staining and patchwork that never quite matches the original finish.
How We Plan the Work
When someone hires us near Mangadu, we do not start with labour. We start with measurements, levels and drawings. The contract includes a BOQ before signing, so you see what is included, what is not, and where the cost changes if you ask for a different finish or a larger structural span. That avoids the common fight where a builder quotes one figure and quietly adds items later.
- Site check and levels — 2 to 4 days. We measure the plot, confirm access, note adjoining structures and mark finished ground and plinth levels.
- Soil investigation and foundation design — 1 to 2 weeks. The bore report guides the structural choice; the test is small next to the cost of getting it wrong.
- Drawings and BOQ — 1 to 2 weeks. Architectural, structural and service drawings are aligned so the civil work does not clash with plumbing or electrical runs.
- Foundation to slab cycle — 6 to 10 weeks for a typical independent house, depending on size, span and site access.
- Brickwork, plaster and services — 6 to 8 weeks. This stage is where coordination matters most, because rework becomes expensive fast.
- Finishes and handover — 4 to 8 weeks. Flooring, painting, carpentry, waterproofing checks and final snag corrections close the job.
How to Verify a Builder Before You Sign
If you are comparing firms, ask for the boring things first. That is usually where the difference shows up. A fair contract is clear on scope, payment stages, material specification, time plan, variation handling and defect correction. If the quote is only a single line per square foot, you are not yet looking at a proper offer.
- Ask for the BOQ and check whether excavation, foundation concrete, waterproofing and electrical conduits are listed.
- See who signs off the structure. In our case, the technical work is handled in-house by civil engineers, a structural engineer and an architect.
- Confirm site presence. A site engineer should be on site every working day, not once a week when somebody is free.
- Check how payments are linked. Milestone-based billing is safer than large advance payments with no progress control.
- Look at the approval path. CMDA, local body licence, drainage details and stability certificate should all be part of the discussion.
- Ask who is actually supervising the labour. If nobody can answer cleanly, expect delays and uneven workmanship.
What Costs Move Here
For standard residential construction in Chennai, the indicative rate is ₹1,900 to ₹2,300 per sq ft. Mid-premium work usually sits at ₹2,300 to ₹2,800 per sq ft, and premium homes run higher. That range moves with soil and foundation type, number of floors, span, finish level and site access. A detailed BOQ settles the real figure before any contract is signed.
Saving is sensible in the parts you can replace later: paint shade, some fittings, even certain decorative finishes. Saving is dangerous in the parts you cannot revisit without breaking walls: foundation choice, steel quality, slab design, waterproofing and concealed plumbing. Most budget overruns start with underquoted structural work, then grow when the owner asks for changes after plastering begins.
In Mangadu, access can also affect cost. A narrow approach road means more manual handling, smaller delivery windows and slower pours. That is not a builder excuse; it is a labour and logistics reality. If a quote ignores it, the number is probably incomplete.
| Item | Typical Range | What Changes It |
|---|---|---|
| Standard residential construction | ₹1,900–₹2,300 per sq ft | Soil, foundation type, floors, finishes, access |
| Mid-premium residential | ₹2,300–₹2,800 per sq ft | Material brand, elevation, joinery, tile and sanitary level |
| Premium / luxury residential | ₹2,800–₹3,500+ per sq ft | Custom detailing, larger spans, higher finish expectations |
| Typical approval inputs | Patta, EC, FMB sketch, drawings, stability certificate, drainage details | Exact plot location and local authority route |
How We Work on Site
We handle residential, commercial and industrial work across Chennai, and the same habits follow every job: in-house technical staff, daily site presence and weekly photo updates for clients who cannot visit. Mr. D. Salamon Ashok Rajan personally reviews projects. We also write the BOQ before signing, so you know where the money goes.
If your plot near Mangadu needs a site visit, we can check the ground, talk through the approval route and tell you plainly whether the scope fits the budget you have in mind. Call +91 97107 13838 or write to info@shalomconstruction.com. You can also start from our contact page or look at residential and projects to see the type of work we handle.
Frequently Asked Questions
Good construction is mostly discipline. The visible part is only the last part. What keeps a building standing is the sequence underneath, and that is where we spend our attention.
Construction Company Near Mangadu
Send us your plot details and we’ll check the approval route, site condition and likely construction scope before you commit to a contract.
Request a Quote Call +91 97107 13838