


Construction Company Near Ayanavaram
If you are comparing a construction company near Ayanavaram, you probably already have a plot, a budget in mind, and a few hard questions about access, approvals and cost. That is the right place to start.
Ayanavaram is not a wide-open layout area. It is a settled part of north Chennai with older homes, busy streets and a lot of work that has to happen without upsetting neighbours or traffic. We write this page for that reality, so you can judge the builder on site control, drawings, BOQ clarity and how they handle the actual street outside your gate.
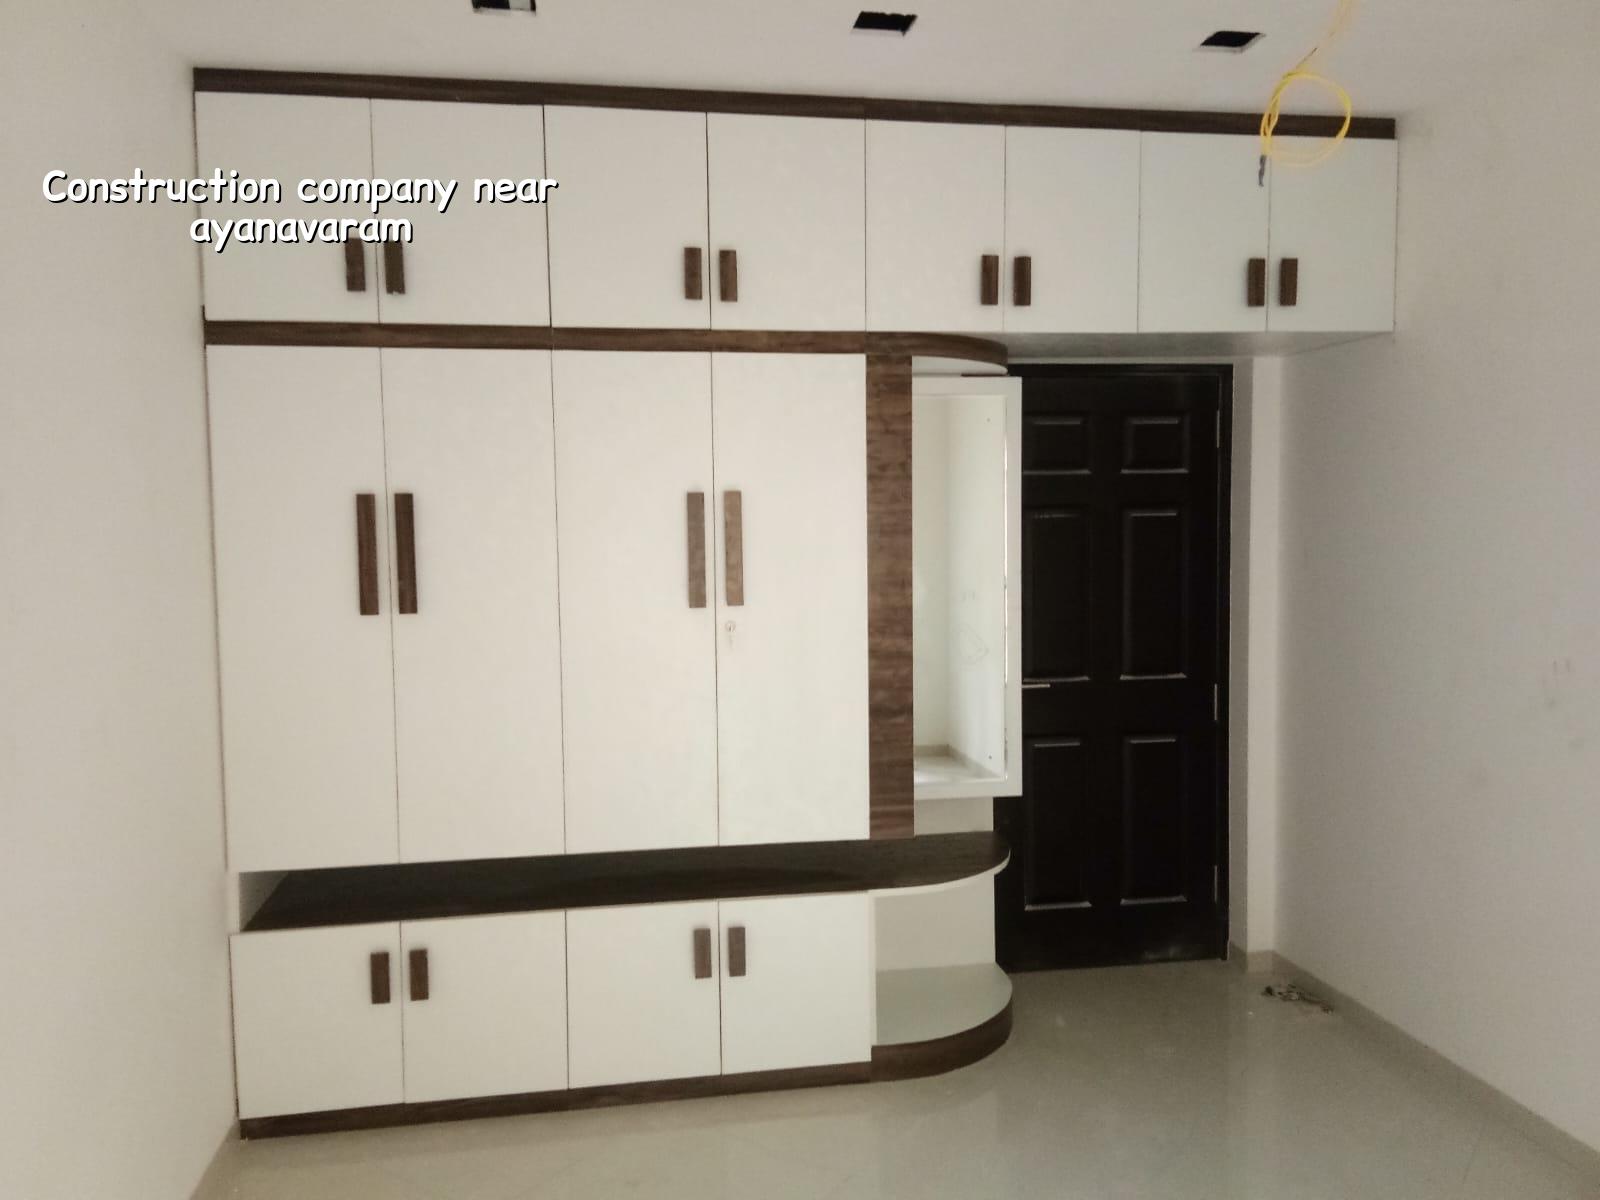
Ayanavaram needs a different kind of site control
In Ayanavaram, the first problem is rarely the drawing. It is the site. Approach roads can be narrow, material stacking space is limited, and neighbour walls are often close enough that shuttering, concrete placement and debris removal all need a plan before work starts. That affects labour count, crane or manual handling, and the timing of concrete trucks. If a builder treats it like a vacant suburb plot, the job slows down on day three.
The other point is that many plots in this part of the city sit within older building stock. When you rebuild, you are not starting from zero. You may need to protect an adjacent wall, check the exact plot boundary, and sequence demolition, excavation and foundation work in a way that keeps the site stable. That is why a local site engineer matters more than glossy brochures.
Because Chennai’s approvals depend on the exact plot location, we also check whether the building licence comes through the Greater Chennai Corporation or another local body, while CMDA rules and the plot documents still have to line up. Patta, encumbrance certificate, FMB sketch, approved drawings and the structural stability certificate are not paperwork afterthoughts. They are part of the job.
What we build and how we approach it
We handle independent houses, villas, apartments, commercial work and structural renovation. For a house near Ayanavaram, the usual brief is simple on paper and messy on site: fit the building into a small or medium plot, keep the structure clean, and finish it well enough that you do not spend the next ten years repairing joints, seepage and patchwork. Our in-house civil engineers, structural engineer and architect work together, so the design and the execution do not drift apart halfway through.
Structural work first, finishes later
We design to Indian standards, including IS 456:2000 for RCC, IS 1893:2016 for seismic design, IS 875 for loads and NBC 2016. Chennai sits in Seismic Zone III, so the structure has to be thought through, not guessed. Before foundation design, we ask for soil investigation. If the log shows soft layers, we do not pretend a shallow footing will somehow behave. We look at raft or pile options with tie beams. If the ground is firm, isolated or strip footings may be enough. The test is cheap compared with the cost of fixing settlement later.
On the finish side, we are careful not to overpromise. A neat elevation means little if the slab line is off, the staircase proportions are cramped or the plumbing sleeves were placed badly. Most clients think they are paying for tiles and paint. They are really paying for sequence and tolerance control.
- Site visit and measurement — We check access, boundaries, neighbouring walls and basic site conditions, then measure the plot and note what the street allows. This usually takes one visit and the earliest planning can start the same week.
- Concept and budget discussion — We match the plan to your room needs, floor count and budget band. At this stage we also talk about what should stay simple and what should not be compromised.
- BOQ and contract — A detailed BOQ is prepared before any agreement is signed. This is where the real scope gets fixed, including what is included, what is excluded and the payment stages.
- Foundation to roof — The structure moves in sequence: excavation, footing, columns, beams, slab and masonry. On a normal residential build, each stage depends on curing, inspection and material delivery, so the schedule has to be realistic.
- Services and finishes — Plumbing, electrical, waterproofing, flooring, painting and final snags come last. Skipping inspection here is how small errors become visible after handover.
How to verify a builder before you sign
If you are comparing firms near Ayanavaram, do not ask only for a rate. Ask how they will document the work. A fair builder should be able to explain the drawings, the BOQ, the milestones and the site supervision without changing the answer every time you ask. If the person speaking to you is not the person running the technical side, the reply tends to become vague very fast.
Ask for the documents that should already exist: soil report plan if foundation work is being discussed, architectural drawings, structural drawings, stability certificate format, and a written payment schedule linked to work progress. Ask who is on site every working day. Ask how often the engineer visits. Ask how changes are recorded when you decide to move a door or add a window. Good builders do not fear these questions. Bad ones get irritated by them.
- The BOQ should spell out materials, labour scope and payment milestones in writing.
- The structural drawings should match the architectural plan, not fight with it.
- Electrical and plumbing points should be fixed before plastering starts.
- Waterproofing should be checked before tiles go down, not after leakage appears.
- Site supervision should be named, not implied.
- Changes during execution should be recorded and priced before the next stage.
| Work Type | Indicative Rate | What Moves the Rate |
|---|---|---|
| Standard residential construction | ₹1,900 – ₹2,300 per sq ft | Soil, foundation type, number of floors, finish level and access for materials |
| Mid-premium residential | ₹2,300 – ₹2,800 per sq ft | Span, elevation detail, tile and fixture quality, and joinery scope |
| Premium / luxury residential | ₹2,800 – ₹3,500+ per sq ft | Custom finishes, larger openings, more MEP work and higher-grade materials |
| Structural renovation | Varies by condition and scope | Repairable damage, strengthening needs, demolition inside the old structure and access limits |
Cost, approvals and the trade-off people miss
The rate per sq ft is only a starting point. The figure moves with soil condition, foundation type, span, number of floors, finish level and site access. A tight site near Ayanavaram can cost more to execute than a more open one, even if both are the same built-up area, because labour has to move material by hand and work has to be staged more carefully. That is not a hidden charge. It is the real cost of building in a dense part of the city.
The trade-off is straightforward. If you want the cheapest quote, you will usually see shortcuts in finish scope, thinner detailing in the contract or a weak allowance for services. If you want the most polished finish, the cost rises quickly because every extra moulding, tile pattern, fixture upgrade or custom joinery item adds labour and delay. The sensible choice is not the lowest number. It is the clearest scope.
There is also a common mistake with approvals. People assume the builder will sort everything after the plan is final. In practice, the plot documents, CMDA requirements, local licence route and any special checks such as AAI height clearance near the airport belt have to be understood early. If the paperwork is pushed to the end, the schedule slips and the client starts paying for waiting time.
One more thing. Tamil Nadu has required rainwater harvesting since 2003, and in Chennai that is not decorative. It has to be planned with the site level, drainage and roof layout, especially if you are rebuilding where water already collects in monsoon weeks.
What the site looks like week by week
Most homeowners ask for a timeline before they ask for a drawing. Fair enough. A normal residential project does not move in one straight line, and the second month is where delays show up if the builder is casual.
For a standard house, the rough sequence is this: foundation and plinth work first, then columns and beams, then slab casting, then masonry, then services, then plastering and finishes. The exact time depends on the size of the house and the number of floors, but the order should never change. If someone tells you they can finish everything quickly by overlapping all the trades, ask who checks the work before the next layer hides it.
Our contract keeps payment milestone-linked. That matters because construction is not a trust fall. It is a set of inspections. We also send weekly photo updates by WhatsApp for clients who cannot come to site often, which is useful when you are working elsewhere in the city or outside Chennai.
How we work
We begin with a site visit, then prepare the drawings and BOQ through our in-house team. Mr. D. Salamon Ashok Rajan reviews projects personally, and a site engineer is on site every working day. If you want a house, villa, renovation or commercial build near Ayanavaram, we can talk through the site and tell you what the plan really needs before anyone signs. Call us on +91 97107 13838 or write to info@shalomconstruction.com.
Frequently Asked Questions
You do not need a dramatic sales pitch to build well. You need clean drawings, a real BOQ, honest site supervision and a builder who understands how Chennai streets actually work. That is where good projects stay calm.
Start Your Ayanavaram Project
If you want to discuss a house, villa, renovation or commercial build near Ayanavaram, send us the plot details and we will respond with the next practical step.
Request a Quote Call +91 97107 13838