


Construction Company Near Anna Nagar
If you are comparing a construction company near Anna Nagar, you are probably balancing plot value, neighbour comfort, and the cost of getting work done on a tight urban site. That is exactly where small mistakes become expensive.
We build houses, villas, apartments, and commercial spaces across Chennai, but Anna Nagar needs a little more thought than a normal suburban site. Access, parking, material movement, and working hours all affect the programme, so you want a team that plans the job before the first shutter board arrives.
What Anna Nagar Sites Usually Need
Anna Nagar is planned, with wider roads than many older parts of Chennai, but that does not make site work easy. You still have to think about neighbour access, delivery timing, and where the mixer, steel bundles, sand, and debris will sit while work is going on. On some plots the road is fine for a concrete truck, on others the turning is easy only for a smaller lorry. That is a practical difference, not a marketing line.
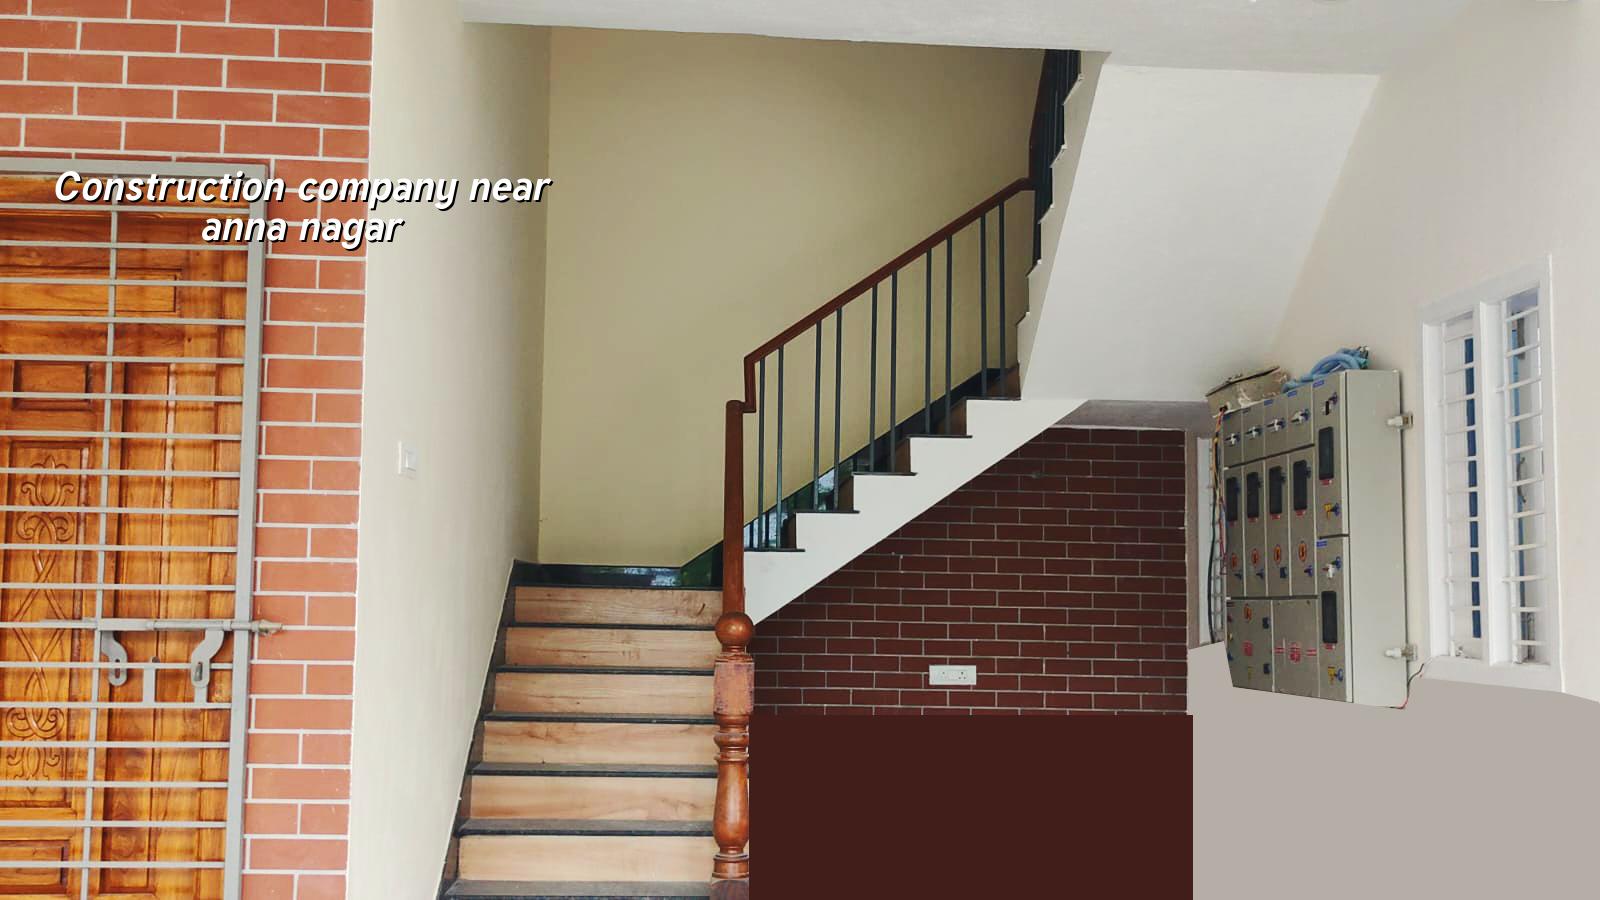
Most owners here also want better finishes from the start. They compare tile lines, staircase detailing, terrace waterproofing, and how clean the façade will age in a city that gets heat, dust, and a heavy northeast monsoon. If the plot is near the metro corridor or in a busier pocket, we also plan noise and dust control so the work does not become a daily fight with the street.
The local approval route matters too. CMDA rules apply in the Chennai Metropolitan Area, but the building licence comes from the local body for the plot. Inside city limits that means Greater Chennai Corporation; outside it can be a municipality or town panchayat, and the exact process changes with the site. We confirm that before drawings move too far.
How We Build And Why It Matters
We do not treat design, structure, and execution as separate worlds. Our in-house civil engineers, structural engineer, and architect work together from the beginning, and the site engineer is present every working day. For a city plot, that daily presence matters more than people expect. A missed beam line, a wrong opening, or a slab pour delayed by one afternoon can throw the whole sequence off.
Engineering first, then finishes
For any residential or commercial building, we start with soil investigation before foundation design. Chennai is not one soil type. In and around Anna Nagar, you may find firmer ground than in marshy south Chennai pockets, but we still do not guess. If the test report shows softer layers, the foundation may need a different solution. If the soil is firm, conventional isolated or strip footings may work well. The test is cheap compared with lifting and repairing a cracked floor later.
We design to IS 456:2000 for RCC, IS 1893:2016 for seismic action, IS 875 for loads, and NBC 2016. That is not about sounding technical. It is how we keep the building honest when it faces live load, wind, and the movements every structure sees over time.
- Site review and measurement — We check access, levels, plot edges, neighbour walls, and utility lines. This usually takes 1 to 2 days.
- Soil test and foundation choice — We read the bore report and decide whether the foundation can stay simple or needs a different system. Allow about 1 week including reporting.
- BOQ and drawings — We prepare the bill of quantities, structural drawings, and schedule of works before contract signing. This is where the real cost becomes visible.
- Foundation to roof — RCC work, masonry, services, plastering, and terrace works move in stages. For a typical independent house, this is often the longest part of the job.
- Finishing and handover — Flooring, painting, electrical, plumbing, waterproofing checks, and final snag corrections come last. Rushing this stage usually shows later as leaks or cracks.
What You Should Verify Before You Sign
If you are choosing between firms, ask for what a fair contract should already contain. That is the cleanest way to compare companies. A builder who avoids this conversation usually avoids detail elsewhere too.
Start with the BOQ. If you do not have a proper BOQ before signing, you do not yet know what the quoted rate covers. Then ask who is actually responsible for the structural drawings, site supervision, and quality checks. On a Chennai project, you should also ask what happens if the licence route changes based on the exact plot, because that is common enough.
A useful contract usually tells you:
- What is included in the rate and what is excluded
- Which brand ranges or material grades will be used for cement, steel, wiring, pipes, and finishes
- How milestone payments are linked to completed work
- Who signs off on stage inspections and structural changes
- How variation items are priced if you change scope during construction
- What delay is caused by design change, owner input, or site access problems
- Whether weekly photo updates are shared if you cannot visit the site
One common mistake is to compare only the per-sq-ft figure. That number means very little by itself. A lower quote can hide thinner material specification, weaker waterproofing, or missing items like staircase railings, underground sump work, or terrace treatment. A fair comparison starts with the same scope on both sides.
Cost, Scope, and the Real Rate Drivers
For Chennai, standard residential construction typically falls in the ₹1,900 to ₹2,300 per sq ft range. Mid-premium residential is usually ₹2,300 to ₹2,800 per sq ft, and premium work starts from about ₹2,800 per sq ft and goes up from there. Commercial shell and core, industrial sheds, interiors, and painting each sit in their own band. Those are indicative rates only, not a final quote.
On Anna Nagar projects, the figure moves with soil and foundation type, number of floors, span, finish level, and site access. A corner plot with easy material movement costs differently from a narrow access site with no stacking space. A simple G+1 house is not priced like a house with larger spans, heavier glazing, or more complex façade work. A detailed BOQ settles the real figure before any contract is signed.
Saving on the wrong item is where people get caught. You can usually control tile choice, paint finish, and some decorative items without damaging the structure. You should not save on steel quality, concrete grade, waterproofing, or drainage planning. Those are the parts you remember only when they fail.
| Work Type | Indicative Rate | What Usually Changes It |
|---|---|---|
| Standard residential construction | ₹1,900 – ₹2,300 per sq ft | Soil, floor count, finish level, access |
| Mid-premium residential | ₹2,300 – ₹2,800 per sq ft | Joinery, façade, tile and fixture selection |
| Commercial shell and core | ₹1,800 – ₹2,400 per sq ft | Span, services load, use of the building |
| Interior works | ₹1,200 – ₹2,500 per sq ft | Material choice, carpentry, MEP complexity |
There is one more trade-off worth saying plainly. A contractor who promises very fast work may be useful for simple interiors or a small repair, but for a full building that speed can hide poor sequencing. Concrete needs cure time. Waterproofing needs tests. Plumbing needs pressure checks. If those are skipped, the defect appears after handover, which is when owners least want it.
Approvals and Time on Site
For Chennai Metropolitan Area plots, the approval question starts with CMDA, but the licence itself depends on the local body. In city limits it is the Greater Chennai Corporation. Outside it may be a municipality or town panchayat, and plots near the airport side can also need AAI height clearance. Documents normally include patta, encumbrance certificate, FMB sketch, approved architectural drawings, structural stability certificate, and drainage details.
The approval timeline is not identical for every plot, because the paperwork depends on location, title clarity, and the drawing set. If the title or access is unclear, the file slows down. If the design is finalised early and the documents are complete, the process is smoother. That is why we prefer to freeze the BOQ and drawings before the contract is treated as final.
For a typical independent house, the structural stage can run for several months, followed by services and finishing. Bigger spans, more floors, or a more detailed façade extend the programme. Monsoon weeks also affect the site. In Chennai, a second-week-downpour site is where you notice whether drainage was thought through or merely hoped for.
How We Work On Your Project
We keep the process practical. You speak with our team, we review the plot, we prepare the BOQ, and our engineers keep the work moving on site every day. Weekly WhatsApp photo updates are available if you cannot visit often. Mr. D. Salamon Ashok Rajan reviews projects personally, and because the technical work is done in-house, you are not passed between disconnected consultants.
If you want to talk through a proposed house, villa, apartment block, or commercial space near Anna Nagar, call +91 97107 13838 or email info@shalomconstruction.com. Our office is at No. 45, 2nd Main Road, Abirami Nagar, Koladi, Thiruverkadu, Chennai – 600077. You can also start from our residential construction, architectural design, or projects pages if you want to see how we structure work.
Frequently Asked Questions
If you are planning a new build or a major rebuild near Anna Nagar, start with the plot, the documents, and the scope. Those three decide whether the project feels controlled or chaotic. The rest follows from there.
Construction Company Near Anna Nagar
Talk to us for a site visit, drawing review, or a BOQ-based quote for your plot.
Request a Quote Call +91 97107 13838