


Compound Wall Construction in Mogappair
If you need compound wall construction in Mogappair, the first question is not the finish. It is whether the wall will stand straight through rain, soil movement, and the daily knocks that happen on a Chennai plot boundary.
Most people call us after they have seen a neighbour’s wall crack, tilt, or leak at the base. In Mogappair, a wall is not just a line on paper; it also has to deal with regular residential plots, fairly tight site access in some streets, and the kind of monsoon runoff that finds the weak point first.
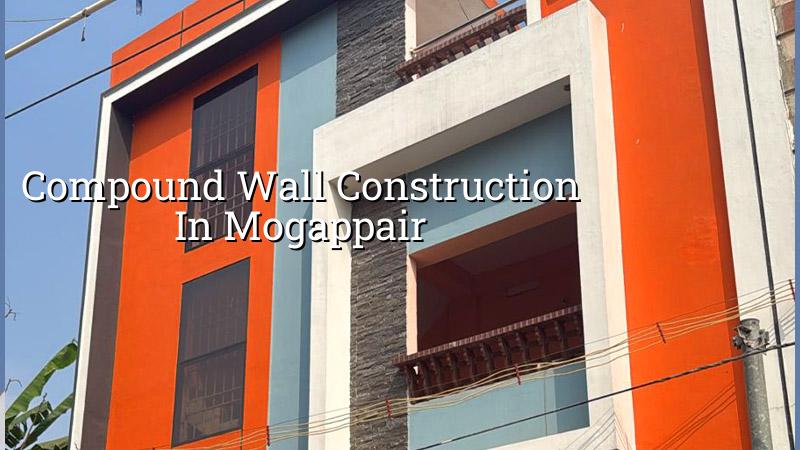
Mogappair plots need the wall planned before the first brick
Mogappair is a planned residential area, and that changes how we build the boundary. Many plots have regular edges, but the working space outside the plot can still be tight once compound walls, parking cuts, and drainage lines are all taken into account. If the wall sits too close to the boundary line without proper footing width or drainage relief, you end up with dampness at the base, plaster cracks, and later repairs that cost more than doing it right the first time.
The ground here is not the same everywhere. On one plot, the soil may hold up cleanly for a shallow footing; on another, you may find softer layers that ask for a deeper foundation or a wider base. We do not guess that from the street. We look at the plot, the access, the existing level, and the soil report if the project needs one. That small check changes the whole wall design.
There is also the practical side. In a neighbourhood like this, your wall is seen every day from the road, so a rough top line, patchy plaster, or uneven coping stands out immediately. People usually want the wall to look simple and neat, but the detail that makes it last is below ground, not above it.
What makes a good compound wall
A good compound wall starts with a stable base, proper reinforcement where needed, and a finish that sheds water instead of holding it. For most residential work, we decide the wall type after checking the height, the opening locations, the gate posts, and whether the plot will take a masonry wall, an RCC wall, or a mixed solution. We build to the site, not to a fixed habit.
Wall type, footing and finish
For a plain boundary wall, brick or block masonry is often enough when the soil is decent and the height is moderate. If the wall is taller, carries gate loads, or needs better stiffness, RCC columns and tie beams make sense. On exposed stretches, a proper coping course matters because water that sits on top will find its way into the plaster and steel over time.
We also pay attention to the junctions. Corners, gate openings, and long straight runs do not behave the same way. A long wall with no control joints or no proper bracing at intervals is the kind of wall that looks fine on day one and develops hairline cracks later. That is preventable.
- Mark the line and levels — set out the wall exactly on the approved boundary and final ground level, usually in one site visit.
- Check soil and footing needs — decide shallow footing, wider footing, or a deeper base after the ground condition is understood, usually 2 to 5 days including checks.
- Build the foundation and posts — cast the footing, columns, and tie elements before the wall rises, typically 1 to 2 weeks for a small residential plot.
- Raise the wall and openings — lay masonry or cast panels, leave gate positions and service openings, usually another 1 to 2 weeks.
- Plaster, cure and finish — apply plaster, coping, and final coat after proper curing, typically 1 to 2 weeks depending on weather.
How to verify a contractor before you sign
If you are choosing between firms, don’t ask only for a rate per running foot. Ask how the wall will be founded, what steel will be used, what the plaster thickness is, and who is actually supervising on site. A low quote can hide a weak footing, a thin coping, or no allowance for proper curing. Those are the things that later make a wall fail.
Ask for the BOQ before you sign. A fair BOQ for compound wall work should show the footing, masonry or RCC components, plaster, coping, gate posts, painting if included, and the payment stages. If the quote is just a single lump sum with no breakdown, you do not really know what you are buying. That is where disputes start.
- Ask for the wall section drawing, not just a verbal promise.
- Check whether the quote includes excavation, curing, plaster, and coping.
- Confirm who supervises the work every day on site.
- See whether the contract mentions payment by milestones, not random advances.
- Ask what happens if the soil is softer than expected.
- Confirm whether the gate posts and service openings are included.
Cost, materials and the trade-offs
For compound wall work, the cost is driven by height, footing depth, wall type, gate load, finish level, and site access. In Chennai, a boundary wall is not priced well by running feet alone, because two plots with the same length can need very different foundations. A wall in an easy-access layout is one thing; a wall where materials must be hand-moved through a narrow side entrance is another.
Saving money on the visible finish is usually fine. Saving money on footing size, steel, or curing is the bad saving. If you want a cleaner look later, that can be repainted. If you skimp below ground, the wall starts moving, and that movement shows up in cracks, leans, and gate misalignment. Once that happens, the repair work is messy and rarely cheap.
For reference, our wall work is priced from the actual scope, but the broader residential construction range in Chennai sits around ₹1,900 to ₹2,300 per sq ft for standard work, ₹2,300 to ₹2,800 for mid-premium, and ₹2,800 to ₹3,500+ for premium finishes. For a compound wall, the BOQ settles the real figure after the wall type, steel, plaster and gate details are fixed.
| Decision point | Usually safer choice | What can go wrong if you cut it |
|---|---|---|
| Foundation depth | Match it to the soil and wall height | Settlement, cracks, leaning posts |
| Wall type | Masonry for simple boundaries, RCC where stiffness is needed | Weak wall under gate load or long spans |
| Plaster and coping | Proper thickness with water-shedding coping | Water entry, peeling, edge damage |
| Payment method | Milestone-linked, after measurable stages | Overpayment before work is visible |
Approvals and site checks before work starts
For a compound wall, the exact approval path depends on where the plot sits in the Chennai metro area. The planning authority is CMDA, but the building licence comes from the local body that controls the plot. In and around Mogappair, that often means checking with the local municipal body or the Corporation depending on the exact location and road frontage. We confirm this before work begins, because a wall drawn for one jurisdiction should not be treated as a rule for the next street.
We also check the plot papers and the boundary line. Patta, encumbrance certificate, FMB sketch, and the approved drawing matter when the boundary is close to an old fence or when the neighbour’s compound line is not clear. If there is a gate facing a busy road, access and turning space matter too. A wall built without that check can block parking or make the gate awkward to use every single day.
The honest limitation is simple: no one can promise a perfect wall without seeing the ground and the line on site. If the plot has a soft pocket, an old retaining edge, or a drainage path crossing the boundary, we may have to change the footing or the post spacing. That is not a failure. That is the work.
How we work on boundary walls
We handle the design and structural side in-house, and a site engineer is on the plot every working day. For clients who cannot visit often, we send photo updates on WhatsApp. Before any contract is signed, we prepare a detailed BOQ so you can see what is included and what is not. Our work follows Indian standards, with soil investigation where needed, RCC design to IS 456:2000, loads to IS 875, seismic checks to IS 1893:2016, and NBC 2016 practices. If you want us to look at a wall for your Mogappair plot, call +91 97107 13838 or write to info@shalomconstruction.com.
Frequently Asked Questions
A boundary wall looks simple from the road. On site, the difference between a neat wall and a troublesome one usually comes down to the first footing, the straightness of the line, and whether someone had the patience to cure it properly.
Need compound wall construction in Mogappair?
Send us the plot details and we’ll check the site condition, boundary line, and BOQ before you start spending on bricks and steel.
Request a Quote Call +91 97107 13838