


Civil Engineers in Thiruverkadu
When you need civil engineers in Thiruverkadu, the first thing you want is not a brochure. You want someone who can look at the plot, read the soil, and tell you what the building can really stand on.
That matters here because many plots around Thiruverkadu are still being built into proper homes, and the wrong foundation choice shows up later as cracks, doors that stick, or a repair bill you did not plan for. We handle design, site checks, RCC detailing, approvals support, and supervision from the first drawing to the last concrete pour.
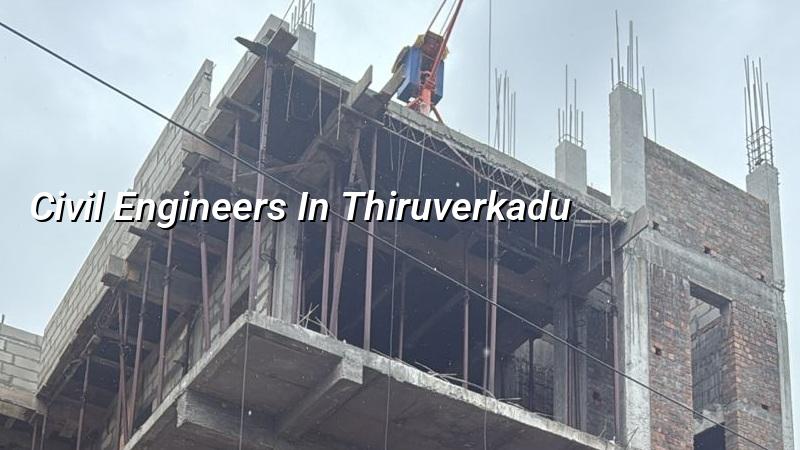
What Thiruverkadu sites ask for
Thiruverkadu sits in the west side of Chennai, where you see a mix of temple-town streets, new layouts, and independent houses going up on plots that were open not long ago. That mix changes the work. Access roads are not always wide. Material stacking space can be tight. In some pockets, the ground behaves better than the low-lying southern city, but we still do not guess. We check soil before foundation design because a cheap foundation on paper can be the expensive one in practice.
The approval route also matters. Depending on where your plot sits, the licence may come through the municipality or another local body, while CMDA rules still shape the planning side for Chennai metropolitan plots. Near the airport side of the city, height clearance can enter the picture, and documents like patta, encumbrance certificate, FMB sketch, approved drawings, stability certificate and drainage details are the sort of papers that should be ready before work starts. If those are not sorted, the site slows down even when the labour is ready.
Engineering that keeps a house standing
Our work as civil engineers is to turn a plot into a buildable structure without leaving hidden problems behind. For an RCC house, that means structural analysis, load calculation, column and beam sizing, slab design, and the details that decide how steel bends and where concrete needs cover. We work to IS 456:2000 for RCC, IS 875 for loads, IS 1893:2016 for seismic design, and NBC 2016 for planning and safety. Chennai sits in Seismic Zone III, so the frame should not be treated like a casual drawing exercise.
What we inspect first
Before we talk about elevations or finishes, we look at the ground, the plot shape, the road width, the neighbour walls, and how the concrete truck will actually reach the site. Then we see whether the soil report supports isolated footings, strip footings, a raft, or, in weaker ground, a piled solution with tie beams. That choice is not academic. It controls cost, schedule, and how the building behaves in the first monsoon.
- Plot study and site visit — We check access, levels, boundary lines, drainage direction and nearby structures. This usually takes one visit, sometimes two if the site is still being cleared.
- Soil investigation — We arrange or review the bore and use it to decide the foundation system. Skipping this step is where many future cracks start.
- Structural design — We prepare the RCC framework, member sizes, reinforcement details and drawings to suit the plan and the soil response.
- BOQ and contract review — A detailed BOQ comes before any agreement. You should know what is included, what is not, and what gets billed at each stage.
- Supervision through execution — A site engineer is on the plot every working day, checking steel, shuttering, line, level and concrete quality before the pour.
How to judge a civil engineer before you sign
If you are comparing civil engineers in Thiruverkadu, ask for the things that can be checked, not the things that sound nice. A good engineer should be able to show you the drawing set, explain the foundation choice in plain words, and tell you what changes if the soil report comes back softer than expected. The contract should talk about payment stages, drawing revisions, inspection points and who is responsible for approvals support. If all you hear is a low rate, walk away for a day and think again.
- Ask for the structural drawing set, not just a plan sketch.
- Check whether soil test and foundation logic are part of the process.
- Read the BOQ line by line and look for missing items.
- See who visits the site every day and who answers when something shifts on site.
- Confirm how many design revisions are included before work starts.
- Make sure milestone-linked payments are written into the agreement.
Rates, timelines and what changes the figure
We do not give a total project price on a page like this because that would be false precision. Civil engineering work in Chennai moves with soil and foundation type, number of floors, span, finish level and site access. If the work is standard residential construction, the indicative rate is ₹1,900 to ₹2,300 per sq ft. If you are aiming for mid-premium finishes, it moves to ₹2,300 to ₹2,800 per sq ft. For premium homes, it goes to ₹2,800 to ₹3,500+ per sq ft. The real number is settled by the BOQ before contract signing.
| Stage | Typical time | What it covers |
|---|---|---|
| Site study and concept | 3 to 7 days | Visit, measurements, planning constraints, basic options |
| Soil and structural design | 1 to 2 weeks | Soil review, RCC design, column grid, foundation choice |
| BOQ and contract finalisation | 3 to 5 days | Quantities, inclusions, exclusions, payment milestones |
| Execution and supervision | Varies by size | Foundation, frame, brickwork, services, finishing checks |
On a typical independent house, the first mistake is to treat the plot like a fixed cost item. It is not. A softer patch, a narrow road, a higher plinth requirement, or a more complicated neighbour line can change labour and material effort fast. The second mistake is saving on reinforcement or concrete cover. In our climate, especially once monsoon water starts sitting around the site, that false saving returns as repair work.
What we do on your side
We keep the engineering in-house. Our civil engineers, structural engineer and architect work together, and Mr. D. Salamon Ashok Rajan reviews projects personally. On site, a site engineer is present every working day. If you cannot visit, we send weekly photo updates on WhatsApp so you can see progress without chasing anyone. That sounds simple, but it is usually what clients say they wanted after bad experiences elsewhere: clear drawings, clear billing, and someone who answers before the mistake becomes concrete.
You can also see our residential work, commercial work, and renovation approach through residential construction, commercial construction, and structural renovation if your project is not a straight new house. For design-led work, our architectural design and interior design teams stay in the same technical loop, so drawings do not drift away from what can actually be built.
Frequently Asked Questions
If you are planning a house, a redevelopment, or a project that needs a proper technical eye, we can help with the drawings, the structural logic and the site supervision. Call us, or send the plot details and we will tell you what the first engineering step should be.
Civil Engineers in Thiruverkadu
Send your plot details for a site visit or a BOQ-based quote. We will look at the ground, the drawings and the practical build sequence before you commit.
Request a Quote Call +91 97107 13838