


Building Inspection Services in Saidapet
When cracks show up, doors begin to stick, or a terrace slab starts leaking, building inspection services in Saidapet are about finding the cause before the repair bill grows. In a dense area like this, one bad fix can annoy neighbours, block access, and hide the real problem for another monsoon.
We inspect homes, apartments and older mixed-use buildings with the same rule: first understand the structure, then decide what is repairable, what needs strengthening, and what is only a finishing issue. If you are planning renovation, buying an older property, or asking whether a wall crack is serious, this page will tell you what an inspection should actually cover.
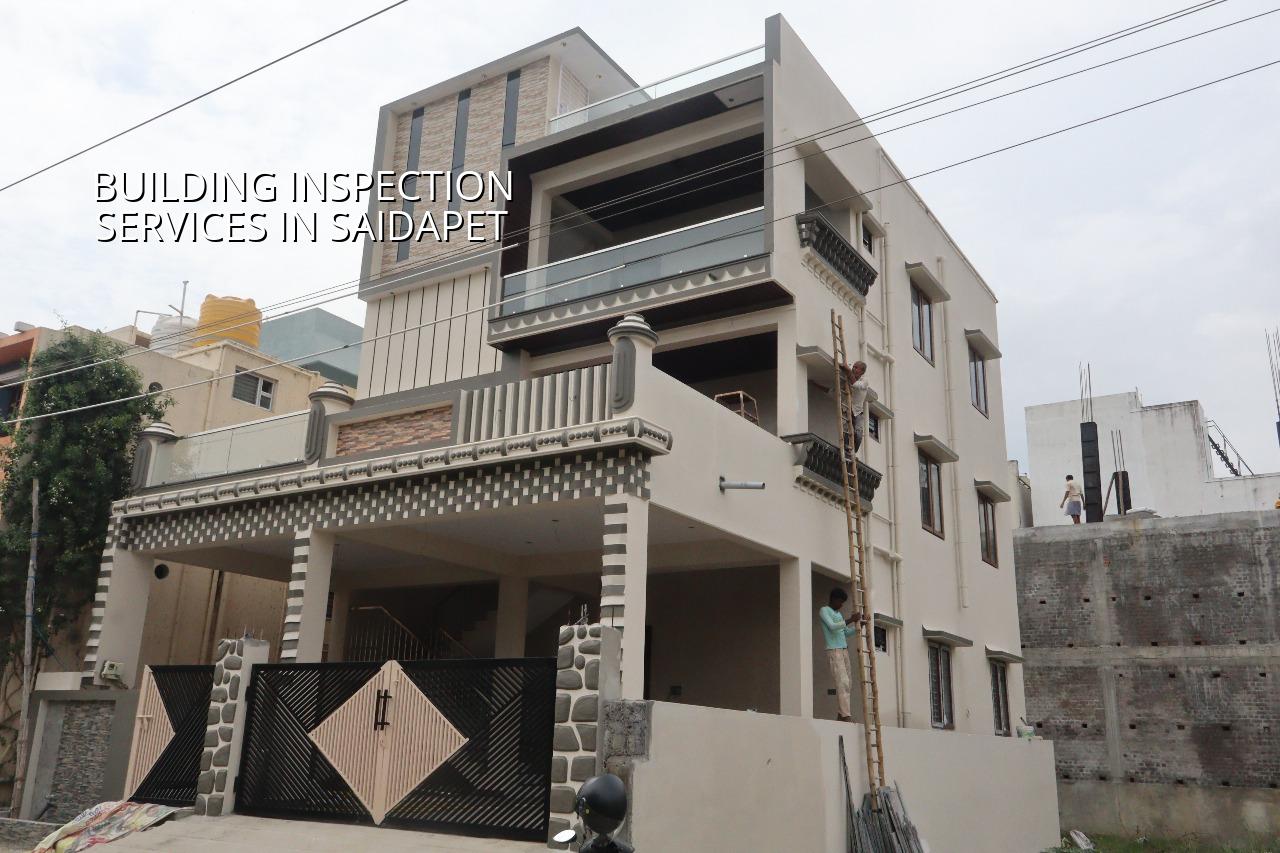
What Saidapet changes on site
Saidapet is not a neat suburban layout where every truck can park in front of the plot. It sits close to the Adyar river belt and has many older buildings, narrow access streets and small setbacks, so the inspection itself has to be practical. A crack on a second-floor wall is one thing; getting safe access to measure it, photograph it and inspect the slab above it is another. We also pay attention to drainage lines, terrace ponding and signs of damp at ground level, because low-lying pockets around this side of the city often show water trouble before structural trouble. If a building has been repaired in pieces over the years, that history matters more than the paint.
The other local issue is approval and ownership paperwork. In Chennai, the planning side is tied to CMDA rules, but the building licence depends on the local body. Saidapet plots may fall under Greater Chennai Corporation limits, and the documents we normally ask for are patta, encumbrance certificate, FMB sketch, available drawings, structural details and drainage information. For an inspection report to be useful, it should connect what we see on site with what the building was meant to be on paper.
What we inspect, and why
A proper building inspection is not a quick walk-through with a phone camera. We look at the structure, the load path and the symptoms together. Hairline plaster cracks may be only shrinkage, but the same pattern near a beam-column joint can point to movement or poor detailing. Damp patches can come from terrace waterproofing, failed plumbing, or water entering through an external crack. Those are different repairs, with different costs and different risks.
Structural signs we do not ignore
We check for stepped cracks in masonry, diagonal cracks near openings, exposed steel, rust staining, uneven floors, beam sag, column distress and signs of settlement at plinth level. In an older Saidapet house, we also look at past alterations: added rooms, removed walls, extra water tanks, new bathrooms over old slabs. A building can look tidy and still be carrying load in a way the original designer never intended. That is where people get caught out.
- Document review — We start with any drawings, ownership papers and repair history you have, usually on the same day or within one visit.
- Visual survey — We map cracks, damp areas, deflection, corrosion signs and settlement clues room by room.
- Measurement and checking — We verify crack widths, slab levels, slope to drainage points and any obvious deviation from line and plumb.
- Diagnosis and recommendation — We explain what is cosmetic, what needs repair now, and what needs a structural engineer’s design before work starts.
How to judge the report
If you are comparing inspection firms, do not ask only for a “site visit.” Ask what the report contains, what it does not claim, and whether the engineer will say when more testing is needed. A fair inspection report should help you decide, not scare you. It should tell you if the building needs simple crack filling, re-plastering, waterproofing, resin injection, RCC repair, or a more detailed structural assessment. It should also say when a crack is only symptomatic of a bigger issue, because covering it with putty is the cheapest way to spend money twice.
- Ask for the likely cause of each crack, not just a photo with arrows.
- Check whether slab leakage is traced to terrace waterproofing or plumbing.
- Confirm if column or beam distress needs a structural engineer’s repair design.
- See whether the report separates urgent safety items from routine maintenance.
- Make sure the inspector explains what cannot be confirmed without opening up finishes.
- Keep the repair sequence written down before any contractor starts work.
Inspection, testing and approval points
Not every building needs laboratory tests, but some do. In an older property with visible settlement, corrosion or repeated leakage, we may recommend limited opening up, rebound hammer checks, carbonation-related checks or a more detailed structural review. The point is not to burden you with tests. The point is to avoid guessing. A cheap inspection that misses a weak beam is expensive later.
Chennai’s climate makes one thing plain: water is usually the first enemy, not age by itself. In Saidapet, a terrace that ponds after one rain, a downpipe that discharges beside the wall, or a toilet line leaking into a slab can create damage that looks structural long before the root cause is found. That is why inspection should always include drainage, waterproofing junctions and wet-area plumbing, not just the visible crack.
| Inspection area | What we look for | What it usually means |
|---|---|---|
| Cracks in walls | Shape, direction, width, and whether they repeat across floors | Plaster movement, settlement, or load transfer issues |
| RCC members | Rust marks, honeycombing, sag, exposed steel, spalling | Water ingress, cover loss, or reinforcement corrosion |
| Terrace and toilets | Ponding, leak paths, damaged sunken portions, broken slopes | Waterproofing failure or plumbing leakage |
| Ground floor and plinth | Dampness, floor level changes, edge cracks, settlement clues | Drainage problem, subsoil movement, or foundation stress |
How we work on an inspection job
We send an engineer who can read both the crack and the building around it. Our in-house civil team, structural engineer and architect review the findings together, and the site engineer stays on the case every working day until the inspection is complete. If you cannot visit the site, we can share weekly photo updates by WhatsApp while the findings are being compiled. Where the issue is repairable, we can move from inspection to BOQ and repair planning without making you start over with another firm. Call us on +91 97107 13838 or write to info@shalomconstruction.com.
Frequently Asked Questions
If you are worried about a crack, damp patch or a building that no longer feels right, get it checked before the next rain. A sensible inspection is cheaper than a guess, and the right answer on day one usually saves a month of patchwork later.
Building Inspection Services in Saidapet
Send us photos, drawings if you have them, or book a site visit. We’ll inspect the building, explain the cause in plain words and share the next step based on what the structure actually needs.
Request a Quote Call +91 97107 13838