


Building Contractors in Vepery
If you're comparing building contractors in Vepery, the real question is not who sounds bigger. It's who can handle an older central-Chennai plot, plan around narrow access, and still keep the work moving without upsetting the street.
Vepery is the kind of place where the site decides the method. The road can be tight, the neighbours are close, and one delayed concrete pour can ripple through the whole week. This page is meant to help you judge the contract, the approvals, the build sequence and the costs before you sign anything.
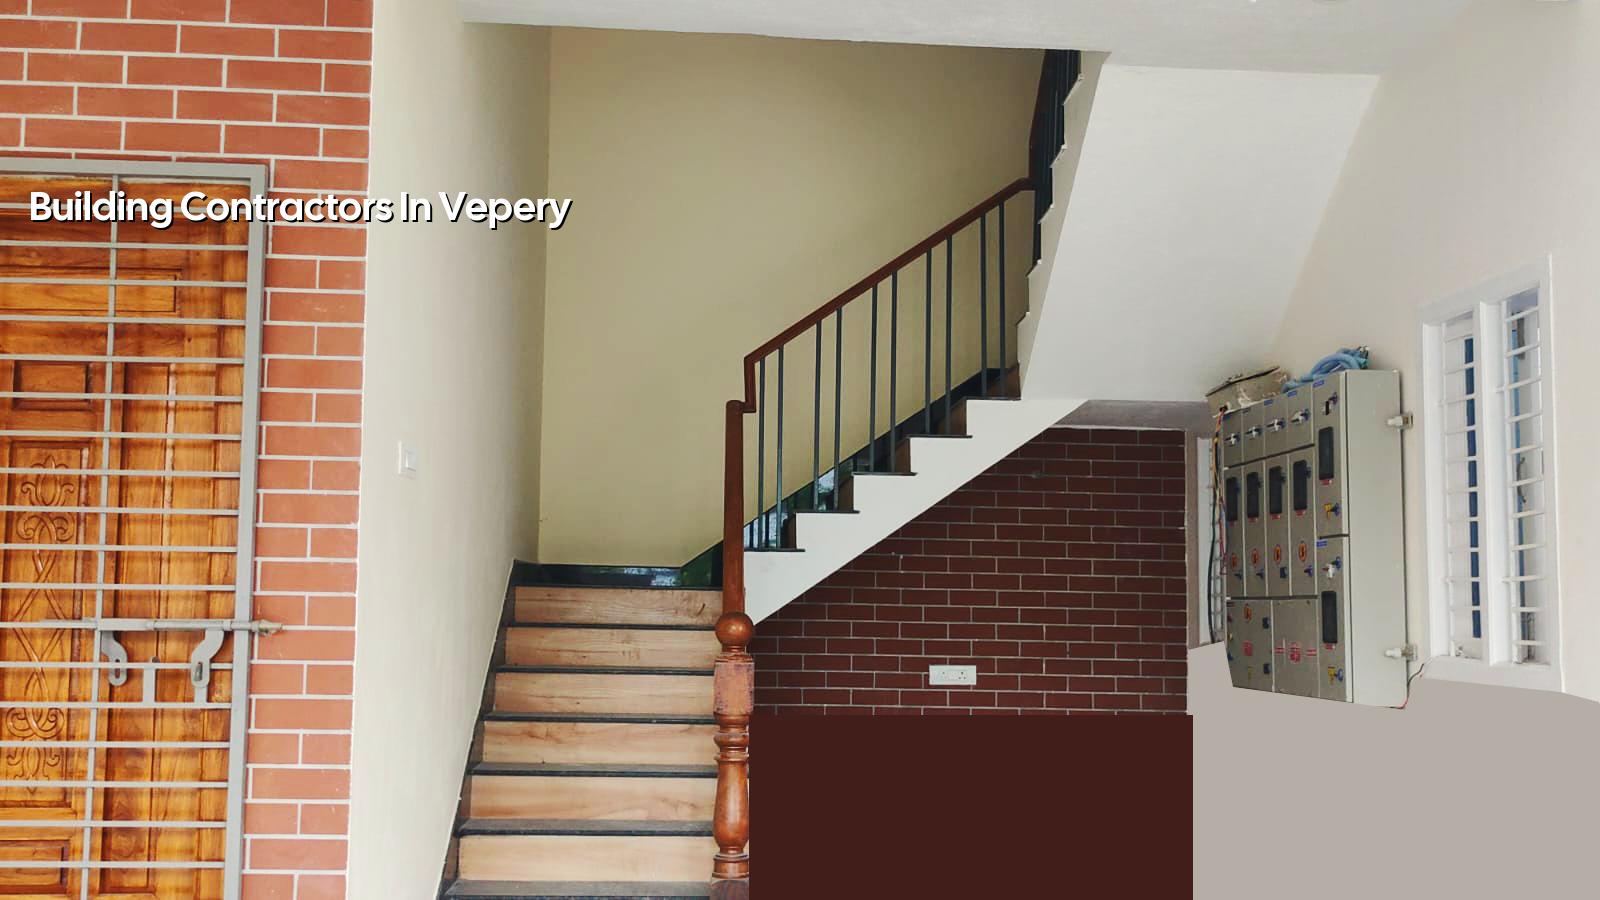
What changes in Vepery
Vepery sits in the older part of Chennai, so the constraints are different from a fresh layout on the outskirts. Many plots are already surrounded on two or three sides, and the approach road may not let a mixer truck or a material stack sit comfortably for long. That changes how we plan shuttering, reinforcement delivery, concrete timing and even debris removal. On a tight central site, a clean sequence matters more than aggressive promises.
There is also the approval side. Depending on the exact plot, the building licence may come through the Greater Chennai Corporation or another local body if the site falls outside the city core. CMDA rules still matter in the metropolitan area, and the documents usually include patta, encumbrance certificate, FMB sketch, approved drawings, structural stability certificate and drainage details. If the plot is close to a major corridor, we also check whether any extra clearance applies before we start claiming dates.
How we build on a tight city plot
For an older residential or mixed-use site, we start with soil investigation and a proper setting-out check. Chennai does not forgive guesswork at foundation stage. If the soil report shows firmer strata, we may use isolated or strip footings. If it shows soft or variable layers, the foundation decision changes, and so does the cost and the time. That is not a sales angle; it is the difference between a building that settles cleanly and one that keeps opening cracks.
Engineering choices that matter
We design to IS 456:2000 for RCC, IS 1893:2016 for seismic action, IS 875 for loads and NBC 2016. Chennai falls in Seismic Zone III, so the structure has to be detailed for actual lateral load, not just gravity load. In practice, that means the beam-column joints, reinforcement cover, slab thickness, staircase core and wall layout all need to be considered together. A bad grid on paper becomes an awkward site forever.
In our experience, the small things cause the big headaches. If the stair headroom is tight, if the overhead tank platform is placed without a service route, or if the plumbing shaft is squeezed after the drawings are frozen, the site keeps paying for that mistake. We prefer to sort those clashes before the first excavation, when changes are still cheap.
- Survey and soil test — 1 to 2 weeks, depending on access and the time needed to collect test data.
- Concept and BOQ — 1 to 2 weeks, with the design, scope and quantities written before any contract is signed.
- Foundation and plinth — 3 to 5 weeks, including excavation, footing work, plinth beam and anti-termite treatment where required.
- Superstructure and services — 10 to 16 weeks for a typical G+1 house, with RCC frame, masonry, plumbing and electrical rough-in.
- Finishing and handover — 4 to 8 weeks, covering plaster, flooring, painting, fittings, testing and snag rectification.
How to verify a contractor before you sign
If you're choosing a builder, ask for the papers and not the pitch. A fair contractor should show you a written BOQ, a milestone-based payment schedule, a clear scope split, and the names of the technical people who will actually run the site. You should also ask what is excluded. That one question saves more arguments than any brochure ever will.
Do not accept a vague rate with no foundation detail. In Chennai, the ground and the access decide a lot. A low quote can be honest, but it can also hide shallow scope, weak steel quantity, or finish items that will appear later as "extras". A careful contract should state who supplies material, what brand or grade is used where it matters, when payments fall due, and how variations are approved. If you are comparing firms, our residential and commercial pages can help you separate house work from shell work and interior work from structural work.
- Ask for the BOQ before signing. If it is missing, the price is not real yet.
- Check who visits the site every day. A named engineer matters more than a sales promise.
- Read the exclusions line by line. Stair railings, compound wall, sump, septic tank and approvals often get left out.
- See how variation work is priced. If the process is vague, your final bill will be vague too.
- Confirm who handles drawings, structural design and site supervision. Technical work should not be left floating between vendors.
- Ask for weekly photo updates if you cannot visit. That is normal now, not a favour.
Cost, permissions and the trade-off you have to make
For standard residential construction, the indicative Chennai rate is ₹1,900 to ₹2,300 per sq ft. Mid-premium work runs at ₹2,300 to ₹2,800 per sq ft, and premium residential goes from ₹2,800 to ₹3,500+ per sq ft. Commercial shell and core, industrial sheds and interior fit-out sit in their own bands. Those figures move with soil and foundation type, number of floors, span, finish level and site access, and the detailed BOQ settles the real number before any contract.
The trade-off is simple. If you want a lower rate, you usually have to accept a slimmer finish, a simpler structural layout or a slower pace of work. That is fine when the building use allows it. It is not fine when the site needs stronger foundation work, better waterproofing or tighter supervision because the plot is old, dense or awkward. Saving on visible finishes is sensible. Saving on soil test, steel quality, waterproofing or drainage is false economy.
| Item | What decides it | Typical Chennai note |
|---|---|---|
| Foundation type | Soil report and load | Firmer ground may suit isolated or strip footings; soft layers may need raft or pile work. |
| Build cost | Floors, spans, finish level, access | Older central sites often add labour time and handling cost. |
| Approval path | Plot location and jurisdiction | CMDA applies in the metro area; the licence body depends on the exact local body. |
| Programme | Weather, supply and neighbour access | Monsoon delays are real if the site has no drainage or stacking space. |
What clients usually ask us here
Most people who call about a Vepery project ask the same practical questions: can a concrete truck reach the plot, where will materials be stacked, and how noisy will the work be for the neighbours. Those are fair questions. On a central site, the answer affects not just the schedule but the relationship with the street. If the road is too tight for prolonged storage, we plan smaller, timed deliveries and a cleaner daily removal cycle.
This is also where people ask about renovation versus rebuild. If the existing structure is sound but the layout is old, renovation can make sense. If the columns are tired, if the slabs have serious distress, or if the floor heights and services no longer fit the use, a structural rebuild may be the better call. Our renovation page explains what can be retained and what should be replaced.
How we work
We handle the drawings, structural design and site supervision in-house, and a site engineer is on site every working day. You get a detailed BOQ before signing, a milestone-linked payment schedule in the contract, and weekly WhatsApp photo updates if you cannot visit. Mr. D. Salamon Ashok Rajan reviews the technical side personally. If you want to discuss a plot or a build in Vepery, call us on +91 97107 13838 or write to info@shalomconstruction.com; our office is at No. 45, 2nd Main Road, Abirami Nagar, Koladi, Thiruverkadu, Chennai – 600077.
Frequently Asked Questions
When a plot sits in an older part of Chennai, the contractor you choose affects more than the budget. It changes how smoothly the build moves, how the neighbours respond, and how much fixing you do later. Get the scope right first, and the rest becomes much easier.
Building Contractors in Vepery
Send us the plot details, drawings or a rough size, and we'll tell you what the build is likely to need. You can request a BOQ-based quote or call us for a site discussion.
Request a Quote Call +91 97107 13838