


Building Contractors in Tambaram
If you’re searching for building contractors in Tambaram, you probably already have a plot, a budget in mind, and one big worry: who will actually manage the work without surprises. That worry is fair. On a project this size, the contractor’s discipline matters as much as the drawings.
Tambaram has a strong independent-house market, mixed old and new streets, and enough traffic that site access and delivery timing can affect the whole schedule. We handle residential and commercial work across Chennai, and on Tambaram jobs we focus on the part people usually underestimate: approvals, BOQ control, site supervision, and the handoff between design and execution.
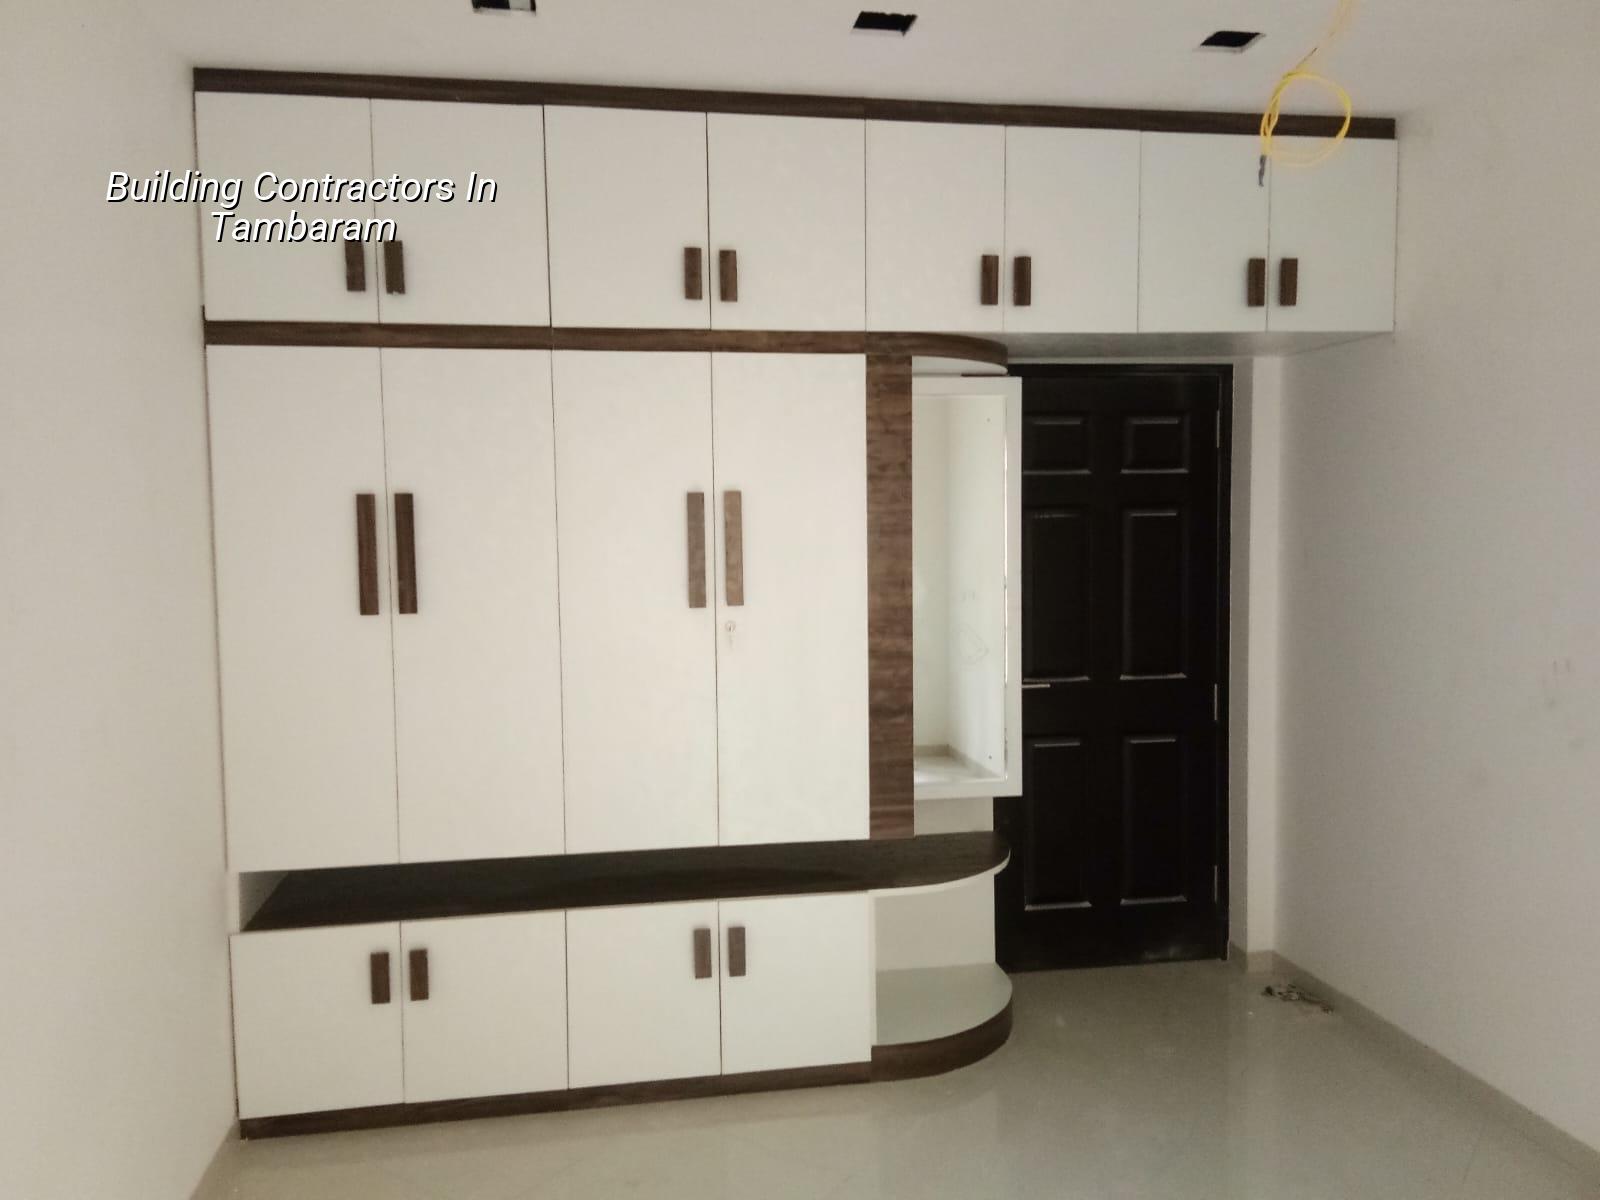
What Tambaram changes on site
Tambaram is not the same as a wide-open layout on the outskirts. It’s a busy suburban hub with rail access, older residential streets, newer plots, and a lot of day-to-day movement around the site. That means trucks can’t always arrive whenever you like, labour has to be scheduled around traffic, and materials need a place to be stacked without blocking neighbours. Small things. They decide whether a project feels controlled or chaotic.
For a contractor, the other issue is approvals. Depending on the exact plot location, the building licence may come through the local body rather than a city corporation route, while CMDA rules still affect planning in the Chennai metropolitan area. We confirm the route for the specific plot, because a wrong assumption at the start wastes weeks later. You also want to know whether the site needs extra drainage planning, how the road width affects movement, and whether the building sits close enough to the airport side to trigger height-related checks.
In Tambaram, most people are building homes for family use, not speculative sale. That changes the way we think. A family house needs daily usability, not just a clean elevation photo. Stair width, ventilation, wash area layout, terrace access, rainwater harvesting, and the way the car turns into the plot all become part of the design conversation. If the contractor ignores those, you find out only after the slab is cast.
How we build the work around the plot
We begin with the soil report, the drawings, and the way your site actually behaves. Chennai is not one soil type. In some areas you hit softer ground and need raft or pile decisions; in firmer ground, isolated or strip footings may work better. We don’t guess. Soil investigation comes before foundation design, because foundation mistakes are expensive to hide and expensive to repair.
Our technical work follows Indian standards: IS 456:2000 for RCC, IS 875 for loads, IS 1893:2016 for seismic design, and NBC 2016 for planning and safety logic. That sounds formal, but in practical terms it means the structure is checked, the load path is clear, and the details are not left to site habit. We also keep rainwater harvesting in the plan, because it is mandatory in Tamil Nadu and it should be designed cleanly instead of being treated like an afterthought.
What you should expect from a serious contractor
A proper contractor doesn’t begin with a rate promise. We begin with quantity control. You should get a BOQ before the contract is signed, a written scope that says what is included and what is not, and a milestone-linked payment schedule. If someone refuses to show you those in writing, they’re asking you to trust memory. That is how disputes start.
We keep in-house civil engineers, a structural engineer, and an architect on the technical side. A site engineer is on site every working day. For clients who can’t visit often, we send weekly photo updates on WhatsApp. None of that is dramatic. It just stops the usual drift where a site becomes three different versions of the same plan.
- Site study and measurement — we verify the plot, access, orientation, and basic constraints first, usually in the first few days.
- Soil investigation and design freeze — foundation decisions follow the soil report, not assumptions; this stage saves trouble later.
- BOQ and contract sign-off — quantities, inclusions, exclusions, payment stages, and finish level are written down before work starts.
- Foundation to roof structure — excavation, footing, plinth, columns, beams, and slab go in sequence with inspections at each key point.
- Services and finishes — plumbing, electrical, plastering, waterproofing, flooring, doors, and paint follow the shell, not the other way around.
How to compare building contractors in Tambaram
If you’re choosing between firms, don’t start with who speaks best. Start with what they can prove. A contractor can sound confident and still be weak on documentation. The safer choice is usually the one that shows you the drawings, the BOQ, the schedule, and the people who will actually be on the site. Ask how often the engineer visits, who signs off each stage, and who answers when a site issue comes up on a Saturday morning.
There’s also a trade-off people miss. The lowest quote often looks attractive because it leaves out something important: soil testing, waterproofing detail, proper steel quantity, plaster thickness control, or final finish items that appear “extra” later. On the other hand, the highest quote is not automatically better. Sometimes it just bundles premium finishes you may not need. The right comparison is not cheap versus expensive. It’s clarity versus noise.
- Ask for a BOQ with quantities, not just a lump-sum promise.
- Check whether design, structure, and execution are handled by the same team.
- Read the payment stages before you read the glossy brochure.
- Ask who supervises on site every day and what happens when that engineer is away.
- Confirm what is excluded: flooring brands, electrical fittings, compound wall, sump, septic tank, or painting coats.
- See whether the contractor has a written plan for water, drainage, and rainwater harvesting.
Rates, scope, and what moves the price
For residential construction in Chennai, standard G+1 work usually falls in the ₹1,900 to ₹2,300 per sq ft band. Mid-premium residential work is usually ₹2,300 to ₹2,800 per sq ft, and premium or luxury residential work can go from ₹2,800 to ₹3,500+ per sq ft. The real figure depends on soil and foundation type, number of floors, span, finish level, and site access. A detailed BOQ settles the actual project price before any contract is signed.
In Tambaram, site access can matter more than people expect. A narrow approach road can slow material movement and labour productivity. A plot close to heavy traffic may need more careful delivery timing. If the site is tight, even unloading sand, steel, or shuttering material takes more time. That adds cost indirectly. Not in a dramatic way. In a hundred small delays.
| Work head | What it covers | Typical effect on price |
|---|---|---|
| Foundation type | Isolated footing, raft, or pile-based decision from soil data | Can move the budget up or down materially |
| Floors and span | G+1, additional floors, larger room spans, stair arrangement | Affects steel, concrete, formwork, and supervision |
| Finish level | Standard, mid-premium, or premium tile, paint, woodwork, fittings | One of the biggest cost drivers after structure |
| Site access | Road width, parking, staging space, delivery timing | Can increase labour time and material handling cost |
That is why we never talk about a final project price without a BOQ. Rates are useful only as a starting band. Once the plot details, structure, and finish choices are fixed, the number becomes much more honest.
How we work on your project
We keep the technical team in-house, and that helps when the work needs quick coordination. The architect, structural engineer, and civil team work from the same set of drawings. A site engineer is present every working day, and we share weekly progress photos for clients who are away or checking in from another city. Our managing director, Mr. D. Salamon Ashok Rajan, personally reviews projects, so issues don’t get lost between departments.
If you want to speak with us about a Tambaram plot, send the drawings or call first and we’ll tell you what documents are needed for a useful discussion: patta, EC, FMB sketch, approved architectural drawings if available, and any soil report you already have. You can reach us at +91 97107 13838 or write to info@shalomconstruction.com. If you prefer a visit, our office is at No. 45, 2nd Main Road, Abirami Nagar, Koladi (Landmark: Ratna Chamber), Thiruverkadu, Chennai – 600077.
Frequently Asked Questions
What usually slows a Tambaram project is not the concrete pour. It’s the small misses before the pour: unclear scope, late decisions on finishes, and site access that nobody planned for. Fix those early and the rest of the job gets simpler.
Need building contractors in Tambaram?
If you have a plot, plan, or BOQ and want us to review it, send it across or call us. We’ll tell you what is practical on your site and what should change before work begins.
Request a Quote Call +91 97107 13838