


Budget Construction Company in Nungambakkam
If you’re searching for a budget construction company in Nungambakkam, the real question is not just the rate per square foot. It’s what gets included, what gets left out, and what will change once the soil report and drawings are done.
In an area like Nungambakkam, you’re often dealing with an older plot, tight access, neighbouring buildings, and finishes that still have to look right in a central Chennai address. We build that way, with a BOQ before contract, site supervision every working day, and a contract that spells out the payment stages clearly.
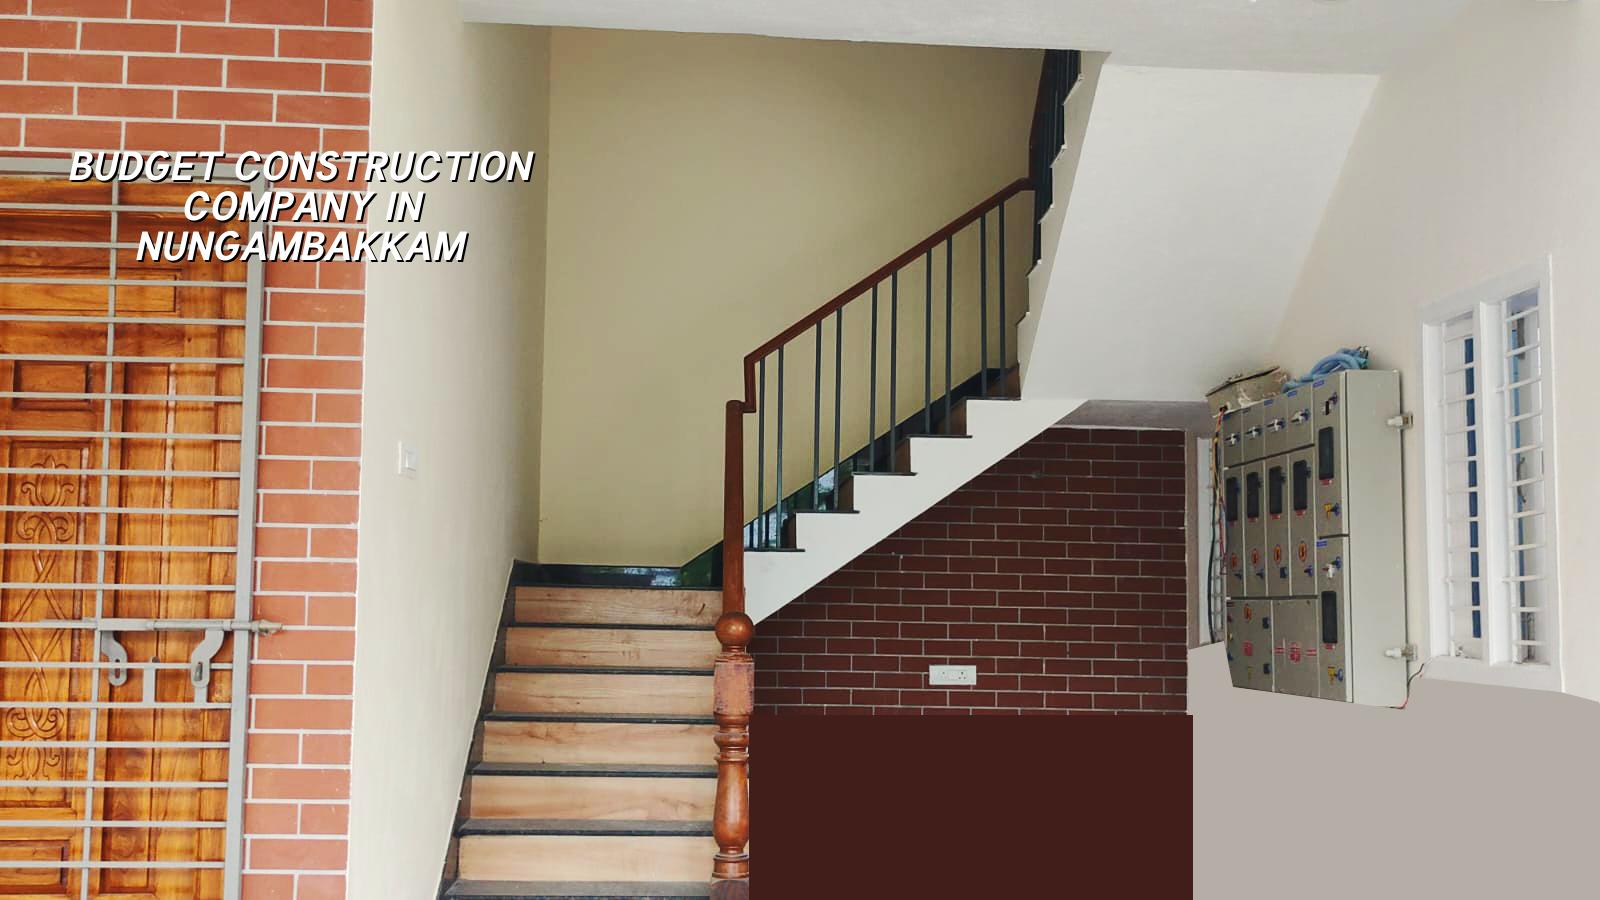
Nungambakkam asks for careful spending
Nungambakkam is not a place where you can plan a site the way you would on a wide suburban plot. You may have older houses, compact access roads, compound walls close to the working edge, and very little room to stack steel, shuttering material, or sand. That changes the way we build the schedule and the way we price the job. A truck that can turn easily in Tambaram may struggle to enter here. A mixer truck that arrives at the wrong hour can block the lane and create a neighbour issue before the first slab is poured.
In central Chennai, the permit path also matters. The planning authority is CMDA, but the building licence depends on where the plot sits. Inside city limits it goes through Greater Chennai Corporation; outside that, it goes through the relevant municipality or town panchayat. For a plot near Nungambakkam, you also need to check the exact jurisdiction and the paperwork set for that site, not guess it from the street name.
That is why budget work here should mean planned work, not stripped work. If you cut the wrong item, the repair comes later as seepage, cracking, poor finish, or a wall that needs rectification before the house is occupied.
Where the money goes
The price of a house or commercial shell is not decided by one line item. The per-sq-ft figure moves with soil condition, foundation type, number of floors, span, finish level, and how hard the site is to access. On a Chennai project, standard residential construction usually sits around ₹1,900 to ₹2,300 per sq ft, mid-premium at ₹2,300 to ₹2,800 per sq ft, and premium work from ₹2,800 to ₹3,500+ per sq ft. A detailed BOQ settles the actual figure before contract.
The sensible trade-offs
The biggest mistake is trying to save on the wrong head. You can often save on decorative choices later. You should not save on structural design, soil investigation, waterproofing, or the first-class placement of concrete. A cheaper tile can be replaced. A beam or slab repaired after a leak is a bigger problem, and on a tight city site it usually means breaking finished work.
There is a trade-off in finishes too. If you want a cleaner structural and service package now, you may keep the flooring and some fittings modest, then improve interiors later. That is often a good choice for a budget-minded owner. The case against that approach is simple: if the base work is rushed, you may spend twice when you return for interiors. So we separate “can be upgraded later” from “must be done properly on day one”.
We design to Indian standards, including IS 456:2000 for RCC, IS 1893:2016 for seismic design, IS 875 for loads, and NBC 2016. Chennai sits in Seismic Zone III. Rainwater harvesting is mandatory in Tamil Nadu, so it is not an optional add-on; it is part of the site planning from the start.
| Cost head | What moves it | What we check first |
|---|---|---|
| Foundation | Soil type, soft layers, raft or isolated footing need | Soil investigation and plot level |
| Structure | Floors, span, load path, RCC quantity | Structural drawings and load assumptions |
| Finishes | Tile grade, paint system, doors, sanitaryware | Room use and finish expectation |
| Site logistics | Access, storage space, labour movement, delivery timing | Road width and working space |
What we build first and why
Every project starts with the plot, not the brochure. We look at access, existing structures if any, drainage path, and what the soil tells us. If the soil report shows soft or water-retaining layers, we may need a raft or pile foundation with tie beams. If it is firm, isolated or strip footings may be the right answer. The test is cheap compared with the cost of getting the foundation wrong.
- Site check and measurement — We verify plot dimensions, levels, access, and boundary condition. This usually takes a day or two, more if the plot is occupied.
- Soil investigation and design — The foundation choice is fixed after the soil report and structural analysis. Allow one to two weeks for the technical work.
- BOQ and contract — We list the quantities, materials, payment stages, and exclusions before signing. This prevents budget drift later.
- Foundation to roof structure — Excavation, footing, plinth, columns, beams, and slab are taken in sequence. For a typical single-house project, this stage often runs for several weeks depending on size and weather.
- Services and finishes — Plumbing, electrical, waterproofing, plastering, flooring, and painting follow in order, with inspections at each stage.
Clients usually ask us where the budget disappears. In our experience, it goes in three places: changes after work starts, hidden site difficulties, and vague contracts. A wall moved after slab work costs more than the original wall. A narrow lane increases labour time. A contract that says “standard finish” without listing the actual make or grade creates arguments later.
What to ask before you sign
If you’re comparing firms, don’t ask only for a headline rate. Ask for the BOQ, the drawing set, the payment schedule, and the list of exclusions. Ask who owns the structural design, who checks the site every day, and how many times the plan can be revised before the drawings are frozen. A fair contract is boring to read. That’s a good sign.
- Ask for a detailed BOQ before any advance is paid.
- Check whether soil investigation is included or quoted separately.
- See the structural drawing set, not just the architectural plan.
- Confirm who handles CMDA and local licence paperwork for the exact plot.
- Read the payment stages and make sure they follow work progress.
- Ask what finishes are standard and what counts as an extra.
- Confirm how waterproofing and rainwater harvesting are being handled.
Approvals, timing, and what can slow you down
For a central Chennai project, approvals are often less about one big obstacle and more about small delays that stack up. Patta, encumbrance certificate, FMB sketch, approved architectural drawings, structural stability certificate, and drainage details are the documents we usually check early. If the plot is near the airport side, AAI height clearance can also come into play. None of that should be guessed after construction starts.
Budget control improves when approvals are handled before you commit to final quantities. A site that needs redesign after submission will cost more, even if the structure itself has not changed. On dense streets, the other delay is material movement. If sand, bricks, and shuttering material cannot be stacked on site, you pay in time and handling.
| Project stage | Typical effort | Budget note |
|---|---|---|
| Design and approvals | 2 to 4 weeks | Good drawings reduce rework later |
| Foundation and plinth | 2 to 3 weeks | Depends on soil and excavation conditions |
| Structure | 6 to 10 weeks | Floors and span decide the pace |
| Finishes and services | 6 to 12 weeks | Selection changes the final cost more than people expect |
How we work
We keep the technical work in-house with our civil engineers, structural engineer, and architect. A site engineer is on site every working day, and clients who cannot visit get weekly WhatsApp photo updates. We do a detailed BOQ before contract, use milestone-linked payments, and review the technical side personally through Mr. D. Salamon Ashok Rajan. If you want to talk through a plot in Nungambakkam or compare options before you commit, call us at +91 97107 13838 or write to info@shalomconstruction.com. You can also reach our office at No. 45, 2nd Main Road, Abirami Nagar, Koladi, Thiruverkadu, Chennai – 600077.
Frequently Asked Questions
Good construction in Nungambakkam is not about buying the most expensive finish. It’s about spending in the right order, so the house stays dry, sound, and easy to maintain after the noise of construction is gone.
Budget Construction Company in Nungambakkam
Send us your plot details or drawings, and we’ll prepare a BOQ-based discussion for the site before you commit to a contract.
Request a Quote Call +91 97107 13838