


Budget Construction Company in Egmore
If you are comparing a budget construction company in Egmore, the first thing you need is not a glossy promise. You need a clean number, a clear scope, and a builder who can work in a dense central neighbourhood without making every mistake expensive.
Egmore is not the place to guess on access, neighbour protection or structural changes. We write this page for the person who has a plot, a redevelopment idea, or a fixed budget in mind and wants to know where the money goes, where it should not be cut, and what a fair contract should contain before work starts.
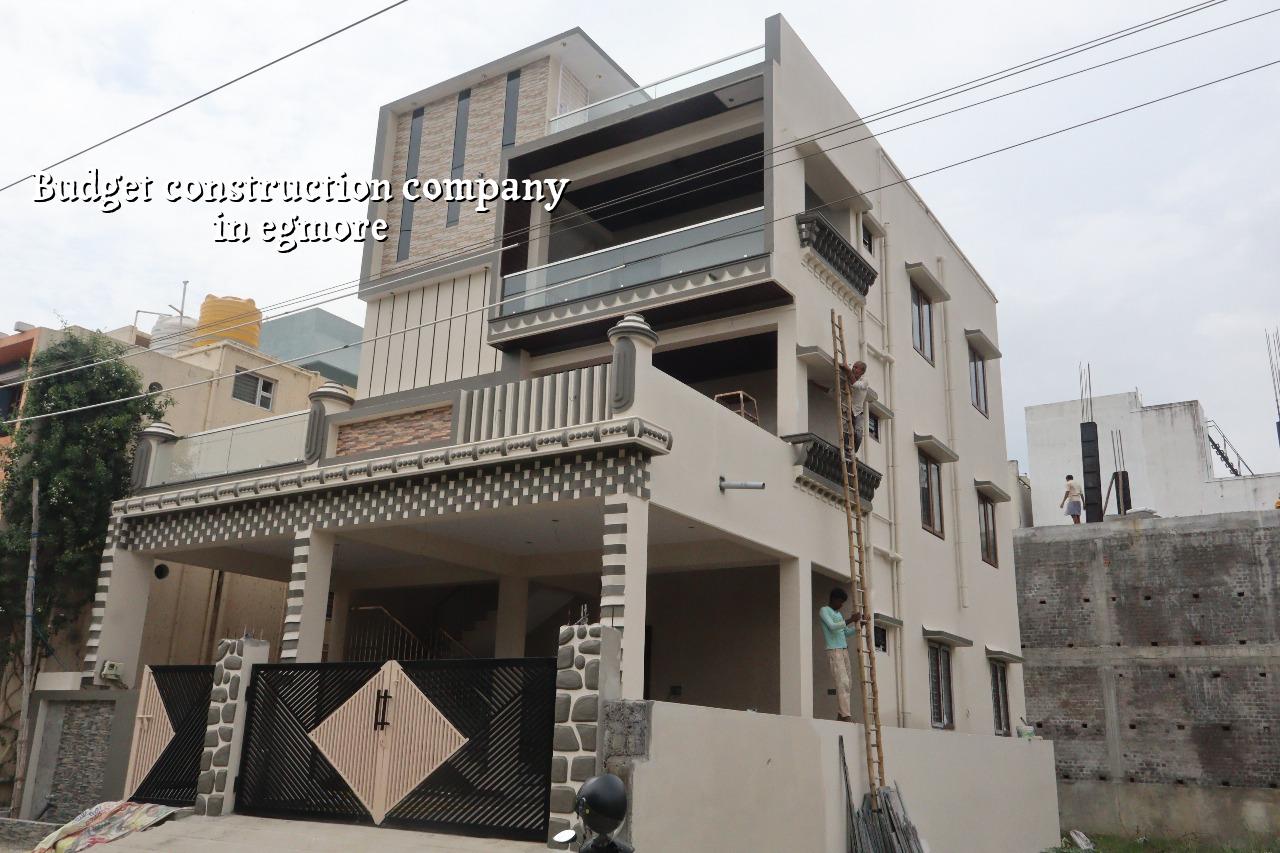
What changes a budget in Egmore
In a central area like Egmore, the site itself changes the price. Approach roads are tighter, material stacking space is limited, and a concrete truck or mixer pump may need better timing than it would on a wide suburban road. That affects labour hours, unloading method, neighbour coordination and how many trips are needed for the same work. If the building is a rebuild or a vertical addition, the existing structure also changes the budget because we have to inspect slabs, columns, soil and load path before we touch a drawing.
The other point people miss is approvals. Egmore sits inside the Chennai Metropolitan Area, so CMDA rules matter, and the building licence path depends on the local body for the plot. For a central site, paperwork and drawing coordination can take time if the title documents are not ready. Patta, encumbrance certificate, FMB sketch, approved drawings, structural stability certificate and drainage details should be checked before anyone talks about a start date.
Why the low quote is not always the cheap quote
A low first quote can hide the cost of rework. The usual shortfall is in steel quantity, foundation type, waterproofing, electrical points, tile quality or the finish level. On a crowded Egmore plot, one bad decision about staging or sequencing can cost more than the saving on paper. We have seen owners cut the foundation budget and then spend it back on crack repairs, seepage work or a redesign for service runs.
Ground, access and approvals
Egmore has older building stock, mixed-use streets and limited work space. That means the practical questions come first: can a vehicle reach the site, where do we store shuttering and steel, and how do we pour without blocking the street or irritating the next-door house. If the plot is part of a redevelopment, we also check whether the old structure is repairable or whether it makes more sense to demolish and rebuild. In our line of work, that decision saves more money than a bargain rate ever will.
Soil is the second decision. We never pretend to know the bearing capacity of a specific Egmore plot without a test. What we do know is this: if the soil report shows soft or mixed layers, the foundation design may move toward a raft or pile system with tie beams. If the soil is firm, isolated or strip footings may be enough. The test is cheap compared with the cost of fixing settlement later, and that is the honest way to spend money on a budget build.
How we keep costs under control
Budget construction does not mean cheap materials everywhere. It means spending in the right order. The structure, foundation, waterproofing and basic services need to be right first. Finishes can be kept simple without making the house feel poor. Most homeowners ask us to reduce the price by trimming tile rates or paint choices, but the real savings often come from a simpler plan, a regular column grid, fewer unnecessary projections and a scope that matches the family’s use.
Cost drivers that actually move the rate
For standard residential construction in Chennai, the indicative rate is ₹1,900 to ₹2,300 per sq ft. Mid-premium work runs ₹2,300 to ₹2,800 per sq ft, and premium residential can go beyond that. In Egmore, the final figure moves with soil and foundation type, number of floors, span, finish level and site access. A narrow site with difficult movement costs more to execute than an open site with room for storage and labour flow. A detailed BOQ settles the real figure before any contract is signed.
- Foundation type: raft, pile or isolated footing changes concrete, steel and excavation cost.
- Building height: G+1 and G+2 do not carry the same structural load or shuttering effort.
- Finish level: vitrified tile choices, toilet fittings and kitchen work affect the budget quickly.
- Site access: if materials must be handled manually, labour cost rises.
- Services: plumbing routes, electrical points and rainwater harvesting details add real work.
- Existing structure: reinforcement repairs, demolition and debris removal are separate items.
- Site reading — We inspect access, neighbouring structures, road width and the existing condition in the first visit, usually within a day or two of your call.
- Soil and structure check — Soil investigation and, if needed, structural assessment happen before foundation design, because a cheap mistake here is the costliest one.
- BOQ and scope freeze — We prepare a detailed BOQ, line by line, so you can see what is included and where the money sits.
- Execution in stages — Foundation, RCC frame, masonry, plastering, services and finishes follow in sequence, with milestone-linked payments in the contract.
| Item | What it usually includes | Why it matters |
|---|---|---|
| Structure | Foundation, RCC frame, slabs, staircases | This is where a wrong saving becomes a crack or a future repair |
| Walls and plaster | Block or brick masonry, internal and external plaster | Controls straightness, moisture resistance and finish quality |
| Services | Electrical conduits, plumbing, rainwater harvesting, drainage | Fixes the house’s daily use and avoids later breaking work |
| Finishes | Flooring, painting, doors, windows, fittings | Where you can stay simple and still build something decent |
What a fair budget contract should say
If you are comparing contractors, do not stop at the rate per sq ft. Ask for inclusions, exclusions, specifications and the payment stage plan. Labour-only work, material-inclusive work and turnkey work are not the same thing. A contract that is vague on cement grade, steel brand, waterproofing method, electrical scope or tile allowance usually becomes a fight later. That is not a budget build; that is an argument with a price tag.
A fair contract should also say who is responsible for CMDA-related drawing coordination, which approvals are part of our scope, and what happens if the plot needs a change after the soil report. If the existing building is old, the contract should mention the method for any demolition or strengthening work. People often sign without asking these questions because the quote looks neat. The bill, later, is not neat at all.
- Ask for the BOQ before signing, not after the advance is paid.
- Check whether soil investigation is included in the process.
- Confirm the finish level in writing, room by room if needed.
- See the milestone payment schedule and the work linked to each stage.
- Ask who handles drawings, stability certificate and local body submission.
- Make sure waterproofing and rainwater harvesting are not treated as optional extras.
Approvals, time and the Chennai reality
For a central Chennai plot, the approval timeline depends on the papers in hand and the local body route. CMDA is the planning authority for the metropolitan area, while the building licence comes through the local body that governs the plot. Near the airport side there can be AAI height clearance issues, but Egmore is not usually a height-clearance area in the same way. What matters here is document readiness, drawing accuracy and whether the building is a fresh start or a structural change to an old house.
A straightforward G+1 residential build often needs a few months for design, approvals and site preparation before the main structure rises. The actual construction time depends on size, access and finish level. On tight urban sites, the job can move slower simply because material movement is slower. That is not inefficiency. It is reality.
How we work on a site like this
We keep the technical work in-house with civil engineers, a structural engineer and an architect. A site engineer is on site every working day, and we share weekly photo updates on WhatsApp for clients who cannot come often. Mr. D. Salamon Ashok Rajan, our Managing Director and civil engineer, reviews the project flow personally. If you want to talk through a plot, a renovation plan or a budget-based build, call us on +91 97107 13838 or write to info@shalomconstruction.com. Our office is at No. 45, 2nd Main Road, Abirami Nagar, Koladi, Thiruverkadu, Chennai – 600077.
Frequently Asked Questions
If you want a budget build in Egmore that stays honest after the first meeting, start with the site, not the price. That one habit saves most people from trouble.
Budget Construction Company in Egmore
Send us your plot details, drawing set or rough budget. We can review the scope, prepare a BOQ and tell you what should change before you sign.
Request a Quote Call +91 97107 13838