


Best Home Renovation in Thoraipakkam OMR
If you are looking for the best home renovation in Thoraipakkam OMR, the first thing to settle is not paint or tiles. It is what can be repaired, what must be replaced, and how much of the house has to stay liveable while the work goes on.
Thoraipakkam homes often sit on busy plots with tight access, mixed-age construction and a lot of phased additions. We work from inspection, not assumptions, because a renovation that ignores the structure or plumbing layout usually costs more in the second round than it would have cost to do properly once.
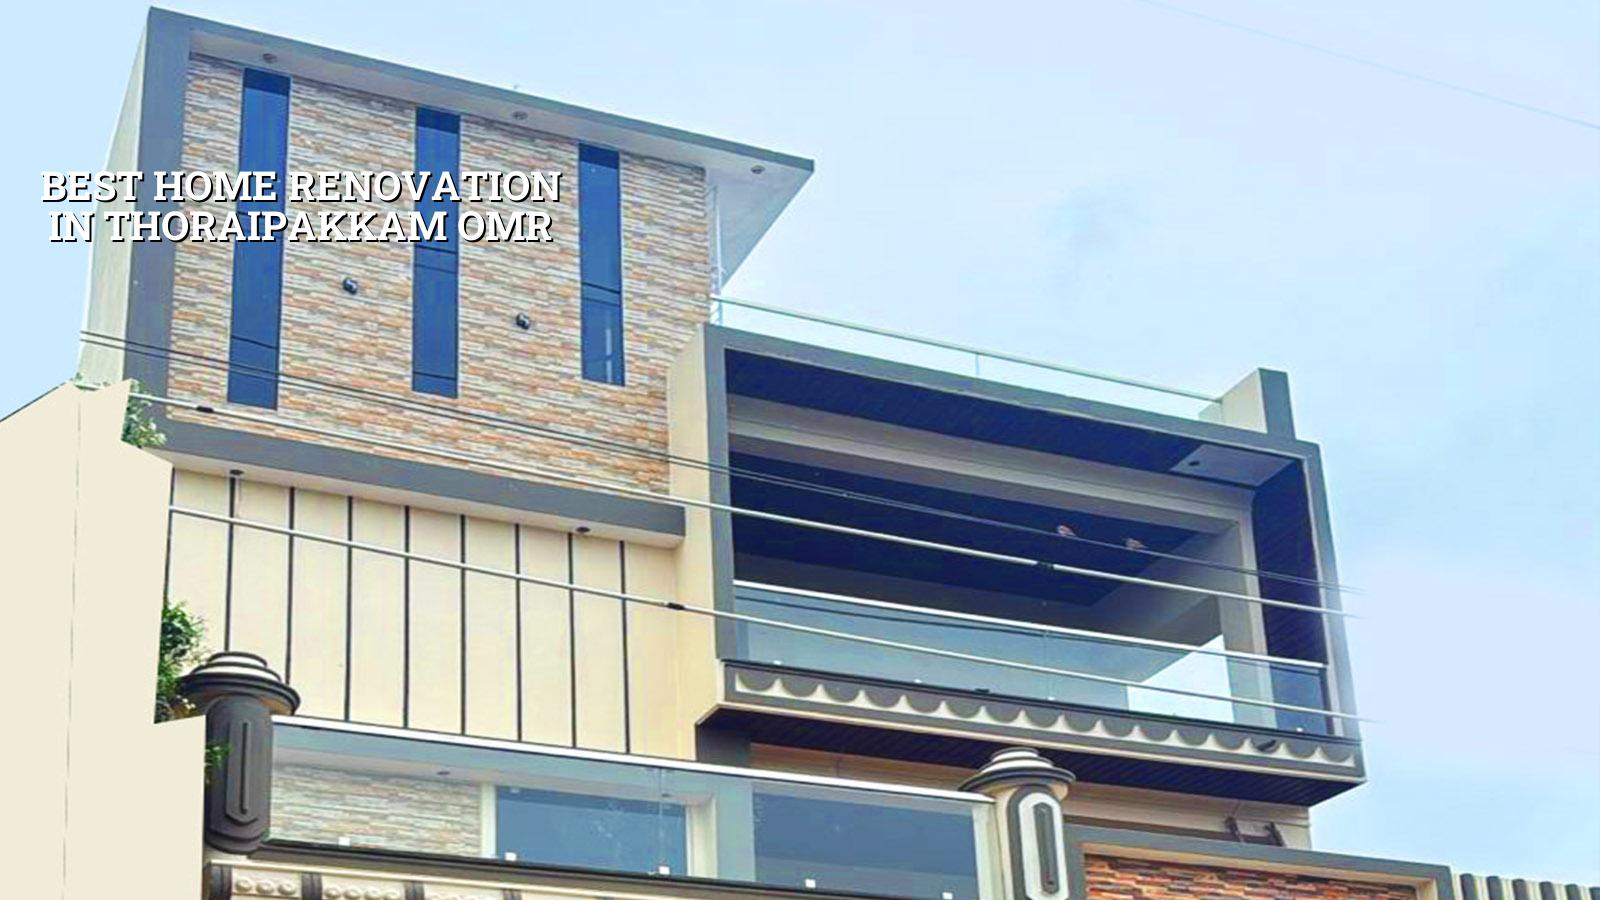
What Thoraipakkam houses usually need
In this part of OMR, we often see houses that started as independent homes and later picked up extra rooms, enclosed balconies, modified terraces or a changed floor finish. That kind of growth is normal. The problem is that the hidden parts age at different speeds. Water seepage at terrace joints, cracked floor tiles over a weak base, rust at stair edges and old plumbing lines buried inside walls are the things that decide the work, not the brochure-looking parts.
This locality also has a practical side to renovation that people underestimate. Material movement can be awkward on narrower streets, and a house may have only one workable entry for debris, mixer access and labour movement. If you plan the sequence badly, you end up breaking finished work to reach unfinished work. We have seen that happen in the second week more than once.
Another local factor is drainage. OMR pockets can drain differently from one street to the next, and homes that have been patched over time may already have soft spots near toilets, kitchens or terrace outlets. Before we talk about finishes, we check where water has been sitting, where old repairs have failed, and whether the renovation needs a new slope, a new waterproofing layer or a change in pipe routing.
Renovation work that actually changes the house
A proper renovation is not a fresh coat over old trouble. It starts with condition checking: slab cracks, wall dampness, floor hollowness, beam distress, plumbing routes, electrical load points and the actual quality of previous repairs. If the structure is sound, we can reshape spaces, renew finishes and improve services. If it is not, then design has to respect the structure first. That is where renovation differs from interior work.
What we inspect first
We look at the building in layers. First the slab and visible cracks, then walls, then wet areas, then doors, windows, tiles and paint. If there is a terrace leak, we trace it before touching the ceiling below. If there is a crack near a beam or column junction, that gets an engineering review before anyone starts chiselling around it. Chennai homes don’t forgive guesswork.
For structural renovation, we follow Indian standards where they apply, especially IS 456:2000 for RCC work and NBC 2016 for safe planning. If the house needs strengthening, our structural engineer and civil team review the repair method, not just the finish. Some cracks are cosmetic. Some are not. You should know the difference before spending on polish.
- Site inspection and photo record — one visit to map damage, access and live-use areas; usually 1 to 2 days.
- Condition assessment and BOQ — we list repairs, materials and exclusions so the scope is clear before signing; about 3 to 5 days.
- Trial opening and service tracing — small openings around wet areas or suspect cracks to confirm the hidden condition; 1 to 3 days.
- Demolition and repairs — dismantling, RCC patching, plaster repair, plumbing and electrical rerouting; often 1 to 3 weeks depending on scope.
- Finishing and handover — waterproofing, tile work, painting, fixtures and final checks; usually 1 to 2 weeks.
How to choose the right renovation scope
Most homeowners come to us with a finish they want. The better question is what the house needs. A cosmetic refresh is enough when the structure is fine and the services are still usable. A partial renovation is better when one zone is failing, like the kitchen, bathroom, terrace or staircase. Full renovation makes sense when the house has many old layers, repeated seepage, bad wiring or room layouts that no longer suit how you live.
There is a trade-off here. A full renovation gives you cleaner results and fewer old surprises. It also means longer disruption, more dust and more coordination. A partial renovation is cheaper and quicker, but old problems can stay hidden behind the new work. We tell people plainly: if you are changing floor levels, wet areas, walls or utility lines, do not pretend it is only a paint job. That mistake is expensive.
- Ask for a written BOQ before any agreement, not a verbal estimate.
- Check whether demolition, debris removal, waterproofing and touch-up painting are included.
- Confirm who handles plumbing rerouting, switchboard changes and fixture refit.
- Look for inspection points, not just a promised finish date.
- Reject any quote that hides repair work inside a vague “miscellaneous” line.
- Ask what happens if a hidden crack, damp patch or pipe leak is found after opening.
Cost, scope and the mistakes that change the bill
For renovation, the cost depends on how much is being touched, how much damage is already hidden, and how much of the existing house must stay protected while work continues. Interior fit-out in Chennai is typically ₹1,200 to ₹2,500 per sq ft, but a renovation can sit below or above that depending on structural repairs, waterproofing, rewiring, plumbing and finish level. We do not quote a total project price on a public page because the BOQ is what settles the real figure.
The biggest cost drivers are not the fancy items. They are the old problems. If a terrace needs waterproofing and proper slope correction, that changes the work. If plumbing lines are buried in bad locations, they need rerouting. If the floor is hollow in many places, tile removal and relaying become part of the job. If the house has tight access, labour time and debris handling increase. Saving on these items looks smart only until the first leak returns.
In Thoraipakkam, many homeowners also want to keep one part of the house occupied while work happens in another. That is possible, but it needs planning. Separate dust control, defined working hours, clear material stacking and daily cleaning are not luxury items. They are what keeps a family living there from feeling like the site has taken over the house.
| Renovation type | Typical scope | Indicative rate / timing |
|---|---|---|
| Cosmetic refresh | Painting, minor plaster touch-ups, fixture changes | From ₹1,200–₹2,500 per sq ft for fit-out elements; 1 to 3 weeks |
| Partial renovation | Kitchen, bathroom, one floor, terrace or staircase | Depends on scope and BOQ; usually 2 to 6 weeks |
| Structural repair | Crack repair, RCC patching, seepage correction, strengthening | Engineered by inspection; duration varies with access and damage |
| Full-home renovation | Multiple rooms, services, finishes and waterproofing | Planned from BOQ; often 4 to 10 weeks or more |
Approvals, drawings and the paper trail
Not every renovation needs the same approval path. If the work stays inside finishes and service replacement, the process can be straightforward. If you alter the structure, add floors, change load-bearing parts or touch a building that needs formal scrutiny, the drawings and documents must be checked properly. In the Chennai Metropolitan Area, CMDA is the planning authority, and the licence body depends on where the plot sits: Greater Chennai Corporation inside city limits, and the relevant municipality or town panchayat outside it. Near airport-side zones, height clearance may also come into the picture.
For a serious renovation, we normally expect the documents to match the site: patta, encumbrance certificate, FMB sketch, approved drawings where available, structural stability certificate when required, and drainage details. If the house has been extended over the years, the old and new parts must be reconciled on paper before work starts. Otherwise the site becomes a guessing game.
One honest limitation: not every old house is worth saving in the exact form it exists. Sometimes the better decision is selective rebuilding. If columns are poorly placed, slabs are overloaded or old additions have made the house awkward and unsafe, repair alone is the wrong answer. A good renovation team should tell you that even when it reduces the visible scope.
How we work on occupied homes
We handle renovation with in-house civil engineers, a structural engineer and an architect, and a site engineer is on site every working day. For clients who cannot visit often, we share weekly photo updates by WhatsApp. Before any contract is signed, we prepare a detailed BOQ and define milestone-linked payments in writing. That matters more in renovation than in new construction because hidden conditions can only be priced fairly when the scope is written down clearly.
If you want us to inspect a house in Thoraipakkam, we can start with a site visit and then tell you whether the work is cosmetic, partial or structural. Call +91 97107 13838 or write to info@shalomconstruction.com. You can also see our residential work in residential construction, our repair approach in renovation, and interior scope in interior works.
Frequently Asked Questions
If you want a house that feels right to live in, the repair has to respect the building, not just the design picture. That is the part most people only discover after the first leak or the first patched crack.
Home Renovation in Thoraipakkam OMR
Send us your plan or ask for a site visit, and we’ll come back with a practical BOQ-based scope for the house you actually have.
Request a Quote Call +91 97107 13838