


Best Construction Company in Madipakkam
If you're comparing a construction company in Madipakkam for a house you may live in for twenty years, the first thing to check is not the brochure. It is the BOQ, the contract stages, and who is actually on site every day.
Madipakkam is close to Velachery and Pallikaranai, so the ground, drainage and access road can change the whole job. We build for that reality, not for a neat sales pitch, and this page will show you what to verify before you sign.
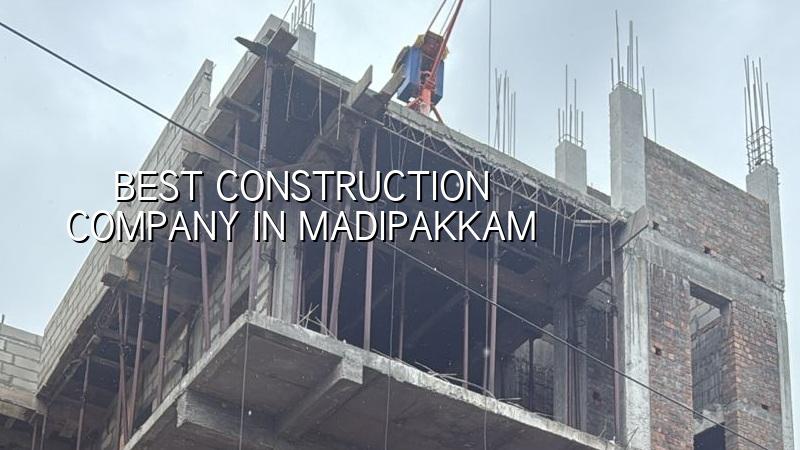
What Madipakkam Sites Ask of a Builder
In this part of Chennai, the plot is often the easy part and the logistics are the hard part. Many sites sit in dense residential streets with parked vehicles on both sides, so a mixer truck, shuttering material and reinforcement steel all need a plan before the first pour. If the street is narrow, you do not get the luxury of casual material stacking.
The other point is water. Madipakkam sits close to low-lying belts that drain slowly in heavy northeast monsoon spells, so the finished site level, plinth height and drainage route matter from day one. A builder who treats those as details usually ends up asking you to spend more later, after compound walls, paving and floor levels are already fixed.
We also see many owners here planning ground-plus-one homes with rental portions or extra rooms for family use. That means the structure, stair position and service shaft layout need to work now, not after the walls are up. A pretty elevation won't save a bad internal plan.
How We Build the Structure
Our technical work is done in-house by civil engineers, a structural engineer and an architect. We design to Indian standards, using IS 456:2000 for RCC, IS 875 for loads, NBC 2016 for building requirements and IS 1893:2016 for seismic design. Chennai sits in Seismic Zone III, so the frame should be checked as a structure, not guessed as a set of columns and beams.
Before foundation design, we insist on soil investigation. That is not paperwork for its own sake. If the log shows soft or water-retaining layers, the footing choice can change to raft or pile with tie beams. If the soil is firm, isolated or strip footings may be the sensible option. The test is cheap compared with trying to repair settlement after the house is half finished.
What good construction looks like on site
A proper RCC house is a sequence of checks, not a single event. Steel cover, bar spacing, shuttering line, concrete vibration and curing all matter. The common mistake is to watch only the visible finish and ignore the joints that carry the load. The cracks that show up later usually start where someone rushed the hidden work.
- Survey and setting out — we mark the plot lines, levels and room layout first, usually 1 to 2 days.
- Soil test and foundation design — the soil report guides the footing choice, then the foundation drawing is fixed.
- Foundation and plinth work — excavation, footing steel, concrete, plinth beams and backfilling, generally 2 to 4 weeks.
- Superstructure frame — columns, beams and slab cycle by cycle, often 6 to 10 weeks for a typical G+1 house.
- Masonry and services — block work, plumbing lines, electrical conduits and stair details run alongside the frame.
- Plastering and finishes — internal plaster, flooring, painting, doors, fixtures and final touch-up.
What to Check Before You Choose
The phrase best construction company in Madipakkam means little unless you can verify the process. Ask for the BOQ before contract signing, not after a token advance. Ask who will be on site daily, and ask whether the structural work is done by in-house engineers or passed around between subcontractors.
A fair contract is specific. It should say what is included, what is excluded, how the payment stages are linked to work completed, and how change requests are priced. A vague contract sounds convenient until the first variation comes up. Then the budget starts to move without warning.
- BOQ issued before contract, with item-wise quantities and rates clearly written.
- Milestone-linked payment schedule, not a large advance with fuzzy stage names.
- Named structural drawing set and approval path for the specific plot.
- Daily site engineer presence, with photo updates if you cannot visit often.
- Clear list of exclusions such as compound wall, sump, septic tank or interiors if they are not part of the scope.
- Written material specification for steel grade, cement brand category, block type and finish level.
Approvals and Local Paperwork
For Madipakkam, the approval route depends on the plot location and the local body that issues the building licence. CMDA governs planning in the Chennai Metropolitan Area, while the licence itself may come through the relevant municipality or town panchayat depending on exact jurisdiction. We do not guess that part. We confirm it for the specific plot before drawings move forward.
Typical documents include patta, encumbrance certificate, FMB sketch, approved architectural drawings, structural stability certificate and drainage details. If the site is near airport influence areas, extra height clearance may come into play. That is why a clean title file and a correct drawing set matter before site work starts, not after.
| Stage | Typical duration | What you should see |
|---|---|---|
| Concept and planning | 1 to 2 weeks | Room layout, basic elevation idea, budget direction |
| Drawing and BOQ | 1 to 2 weeks | Structural set, service layout, item-wise BOQ |
| Foundation and frame | 8 to 14 weeks | Excavation, steel, concrete, slab cycles, curing |
| Finishes and handover | 6 to 10 weeks | Plaster, flooring, painting, fixtures and snag checks |
Cost, Scope and the Real Trade-Off
For standard residential construction, the indicative rate is ₹1,900 to ₹2,300 per sq ft. Mid-premium residential usually runs at ₹2,300 to ₹2,800 per sq ft, and premium work goes higher. That rate still moves with soil and foundation type, number of floors, span, finish level and site access. The BOQ is what settles the real figure before any contract.
The trade-off most owners face is simple. A lower quote can look attractive if you only want the shell quickly, but it can hide weaker specifications, fewer inspections and change-order pain later. A careful builder may look slower on paper because soil test, design checks and BOQ preparation take time, yet that is often where the money is saved in the end. What we would not recommend is choosing only on the cheapest headline rate.
If your plot is tight and your street is hard to access, it is normal for logistics to add friction. Saving on access planning is the wrong place to save. Saving on documentation is also the wrong place to save. The safe savings are usually in finish level choices, not in structural work or waterproofing.
How We Work Here
We handle residential, commercial and structural renovation work from our Chennai office, with in-house technical staff and a site engineer on site every working day. Mr. D. Salamon Ashok Rajan, our Managing Director and civil engineer, personally reviews projects. Clients who cannot visit get weekly photo updates by WhatsApp, and every contract carries a milestone-linked payment schedule.
If you're planning a house, villa or renovation in Madipakkam, we can start with a plot discussion and then prepare a BOQ-based quote. Call +91 97107 13838 or write to info@shalomconstruction.com. You can also see our residential construction, architectural design and renovation pages if you're still sorting out scope.
Frequently Asked Questions
Some projects need a careful builder more than a flashy one. If your plot in Madipakkam is awkward, low-lying or tight on access, that's exactly the kind of job that should be planned properly before a single load of steel reaches site.
Construction Company in Madipakkam
Request a site visit or a BOQ-based quote, and we'll tell you plainly what the plot needs before work begins.
Request a Quote Call +91 97107 13838