


Best Construction Company in Iyyappanthangal
If you're choosing the best construction company in Iyyappanthangal, the real question is not who talks well on a call. It is who can take your plot, read the road access, price the BOQ honestly, and still keep the work moving when trucks, labour and monsoon rain all land at the same time.
That is what this page is for. You should be able to compare builders safely, understand the local approval route, and see where a quotation is being padded or stripped too far. We work on Chennai projects every week, and the differences between a clean contract and a messy one show up very early.
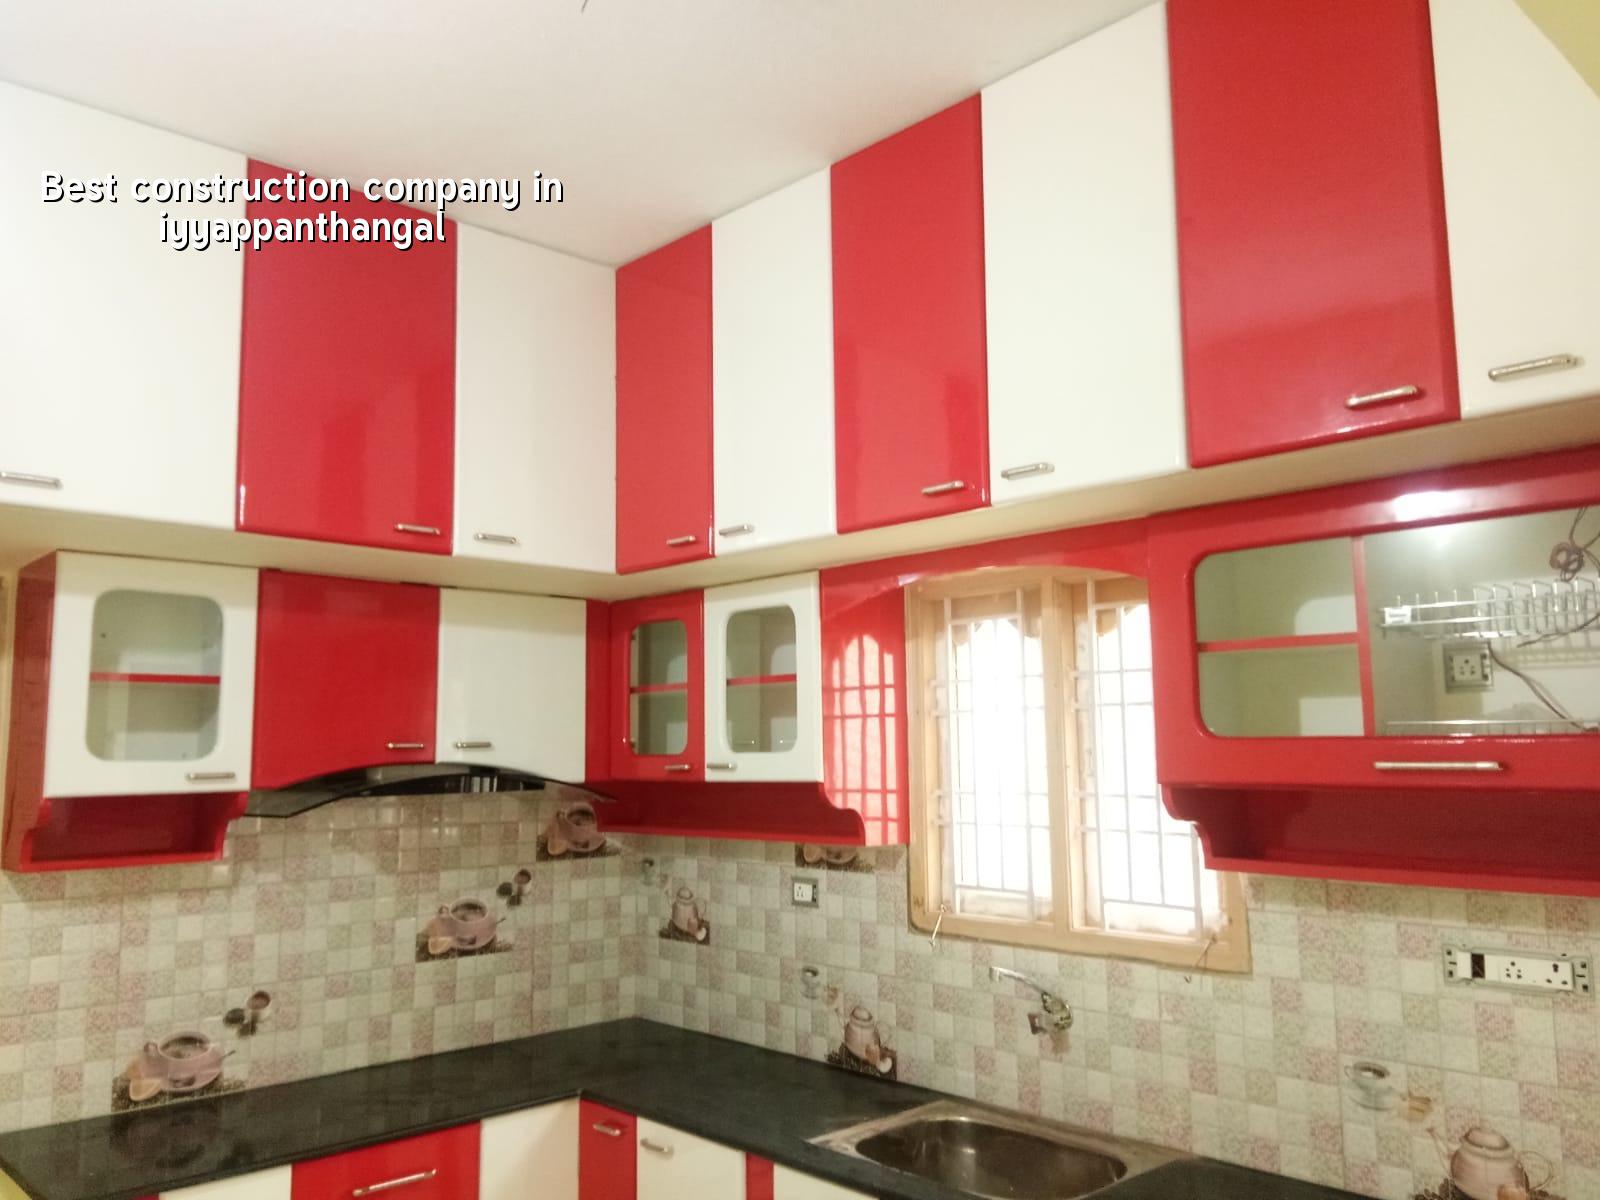
Iyyappanthangal and the way sites behave here
Iyyappanthangal sits in west Chennai, along the Poonamallee High Road belt, where you see a mix of independent houses, apartments and newer layout development. Plot sizes vary a lot. Some streets give you room for a concrete mixer and material stacking, while others leave barely enough space for a shuttering team to stand clear. That changes the way we plan foundations, deliveries and curing. It also changes how fast a job can move without irritating the neighbour next door.
The other thing that matters here is the approval path. This side of the city usually falls under a municipality or town panchayat route rather than the Greater Chennai Corporation, and the exact licence route depends on the plot's jurisdiction. If a site falls near the larger Chennai Metropolitan Area planning stack, CMDA rules still matter. We check that before we talk about a start date, because a wrong assumption at the beginning costs weeks later.
Ground condition also matters. West Chennai often gives you firmer soil than the low-lying south and river-adjacent belts, but you never guess a footing on that basis alone. A soil investigation is still the right first spend. If the log shows firm strata, we may go with isolated or strip footings. If it shows softer layers, raft or pile options come back into the discussion. A cheap bore test is far better than a cracked wall after the first season of rain.
What you should ask before you sign
People usually compare only the square-foot rate. That is the wrong first filter. A rate can look attractive because someone has left out steel, waterproofing, stair railings, external plaster, or the paperwork around approvals. It can also look high because the builder has actually priced the work properly, with the foundation type, finish level and site access already included. You need to look at the contract the way an engineer would, not the way a sales brochure does.
Verify the builder, not the claim
Ask for the BOQ before the agreement. Ask who is doing the structural design, who signs off the drawings, and whether the site engineer is there every working day or only when a client visits. A fair contract should say what is included, what is excluded, how payment is linked to milestones, and how variation work is approved. If a builder will not put those things in writing, walk away. Pride is cheap; rectification is not.
For a Chennai home, I would also check whether the builder is thinking about rainwater harvesting, drainage, and the real access to the site. In Tamil Nadu, RWH has been mandatory since 2003. On a west Chennai plot with a narrow approach road, that is not a side note. It affects the site plan, rainwater pipe runs and where you leave open space for collection pits.
- Ask for a written BOQ with item-wise quantities and brand or specification levels.
- Check who prepares the structural drawings and who reviews them before execution.
- Look for milestone-linked payment stages, not a vague advance-plus-final-balance model.
- Confirm whether soil investigation is included before foundation design starts.
- Ask how material storage, labour access and debris removal will work on your street.
- Make sure approvals, drainage details and RWH are stated in the scope, not hidden later.
The trade-off most people miss
The cheapest quotation often comes with a hidden cost: slow decisions on site. If the builder has no in-house engineer, every change waits on a phone call. If the site engineer is not there daily, shuttering gets adjusted by whoever is available. That is how column lines drift, plaster thickness changes, and waterproofing gets patched instead of detailed. You save a little in month one and spend much more later on repairs.
On the other hand, the highest quote is not always the safest. Some firms load their rate with glossy finishes, imported fittings and big overheads you may not need. If you are building an independent house in Iyyappanthangal, you may want standard RCC construction with solid workmanship and a sane finish level, not a showroom spec. The right answer is often in the middle: correct engineering, honest quantities and finishes that suit the family, the street and the budget.
The common mistake is to treat “best” as if it means the fanciest. In practice, the best company is the one that spots trouble before it becomes visible. We are talking about the second week of monsoon when water is trying to sit against the plinth, or the day a lorry cannot enter and the pour schedule has to be altered without weakening the slab plan. That is where experience matters.
How a clean build usually runs
For a standard residential project, the sequence is predictable even if the details are not. Good planning reduces idle time, which is where most cost leakage happens. A typical independent-house job in Chennai moves through design, approvals, excavation, foundation, RCC frame, masonry, plastering, services, finishes and handover. The durations vary with plot size, number of floors, material choice and weather, but the order should not be improvised on the fly.
- Site check and soil test — 3 to 7 days for the report, with foundation advice based on what the soil actually shows.
- Design and BOQ — 1 to 2 weeks for drawings, structural checks, quantity take-off and scope freeze.
- Approvals and licence work — timing depends on the local body and document readiness; patta, EC, FMB sketch and drawings must be aligned.
- Foundation and RCC frame — about 6 to 12 weeks on a typical house, longer if access is tight or the structure has more floors.
- Masonry, plaster and services — about 6 to 10 weeks, with electrical, plumbing and waterproofing coordinated in sequence.
- Finishes and handover — 4 to 8 weeks depending on tiles, joinery, painting and the level of detail in the final punch list.
Rates, approvals and what moves the number
For standard residential construction in Chennai, the indicative rate is ₹1,900 to ₹2,300 per sq ft. Mid-premium residential work generally sits at ₹2,300 to ₹2,800 per sq ft, and premium or luxury residential work goes from ₹2,800 to ₹3,500+ per sq ft. That range moves with soil and foundation type, number of floors, span, finish level and site access. A BOQ is what settles the real figure before you sign anything.
In Iyyappanthangal, approvals are not just a paper chase. The licensing body depends on the exact plot location and local jurisdiction. The documents commonly needed are patta, encumbrance certificate, FMB sketch, approved architectural drawings, structural stability certificate and drainage details. If the plot sits under a road-width or layout condition that affects height or coverage, we confirm it for that specific site. We do not guess those numbers from a distance, and nobody should.
| Item | What usually changes it | What we confirm before work starts |
|---|---|---|
| Foundation type | Soil report, water behaviour, number of floors | Test results and structural recommendation |
| Construction rate | Finish level, access, span, services, structure | BOQ with quantities and exclusions |
| Approval path | Plot jurisdiction and local body | Correct authority and document set |
| Schedule | Monsoon, material lead time, site access, revisions | Milestone plan with realistic durations |
How we work on a site like this
We keep the technical work in-house. Our civil engineers, structural engineer and architect handle the drawings and site decisions, and a site engineer is on site every working day. Clients who cannot visit get weekly photo updates on WhatsApp. Before any contract is signed, we prepare a detailed BOQ and tie payment to milestones, so you know what each stage covers. We design to Indian standards, including IS 456:2000, IS 1893:2016, IS 875 and NBC 2016, and we always take soil investigation seriously before foundation design.
If you want to discuss a plot in Iyyappanthangal or a house on the west side of Chennai, call us on +91 97107 13838 or email info@shalomconstruction.com. You can also see our residential construction, architectural design and renovation pages if you're still deciding the scope.
Frequently Asked Questions
We often find that people want a simple answer before they have the plot papers in hand. Fair enough. Still, the right construction decision in west Chennai usually comes from the site, the documents and the soil, not from a catchy promise. Get those three right, and the rest becomes far easier to trust.
Construction Company in Iyyappanthangal
If you want a BOQ-based quote or a site visit, call us and we will look at the plot first, not the brochure.
Request a Quote Call +91 97107 13838