


Best Civil Engineers in Thoraipakkam OMR
When you search for Best Civil Engineers in Thoraipakkam OMR, you usually already have a plot, a building issue, or a project brief and you want someone who will tell you the truth before the concrete is ordered. That is the right time to ask for soil test based design, drawing clarity, and daily site control.
We work on homes, villas, apartments, and structural renovation across Chennai. In Thoraipakkam and the wider OMR belt, the better engineer is not the one with the nicest brochure; it is the one who notices marsh-edge ground, drainage, access for trucks, and approval steps before they turn into delays.
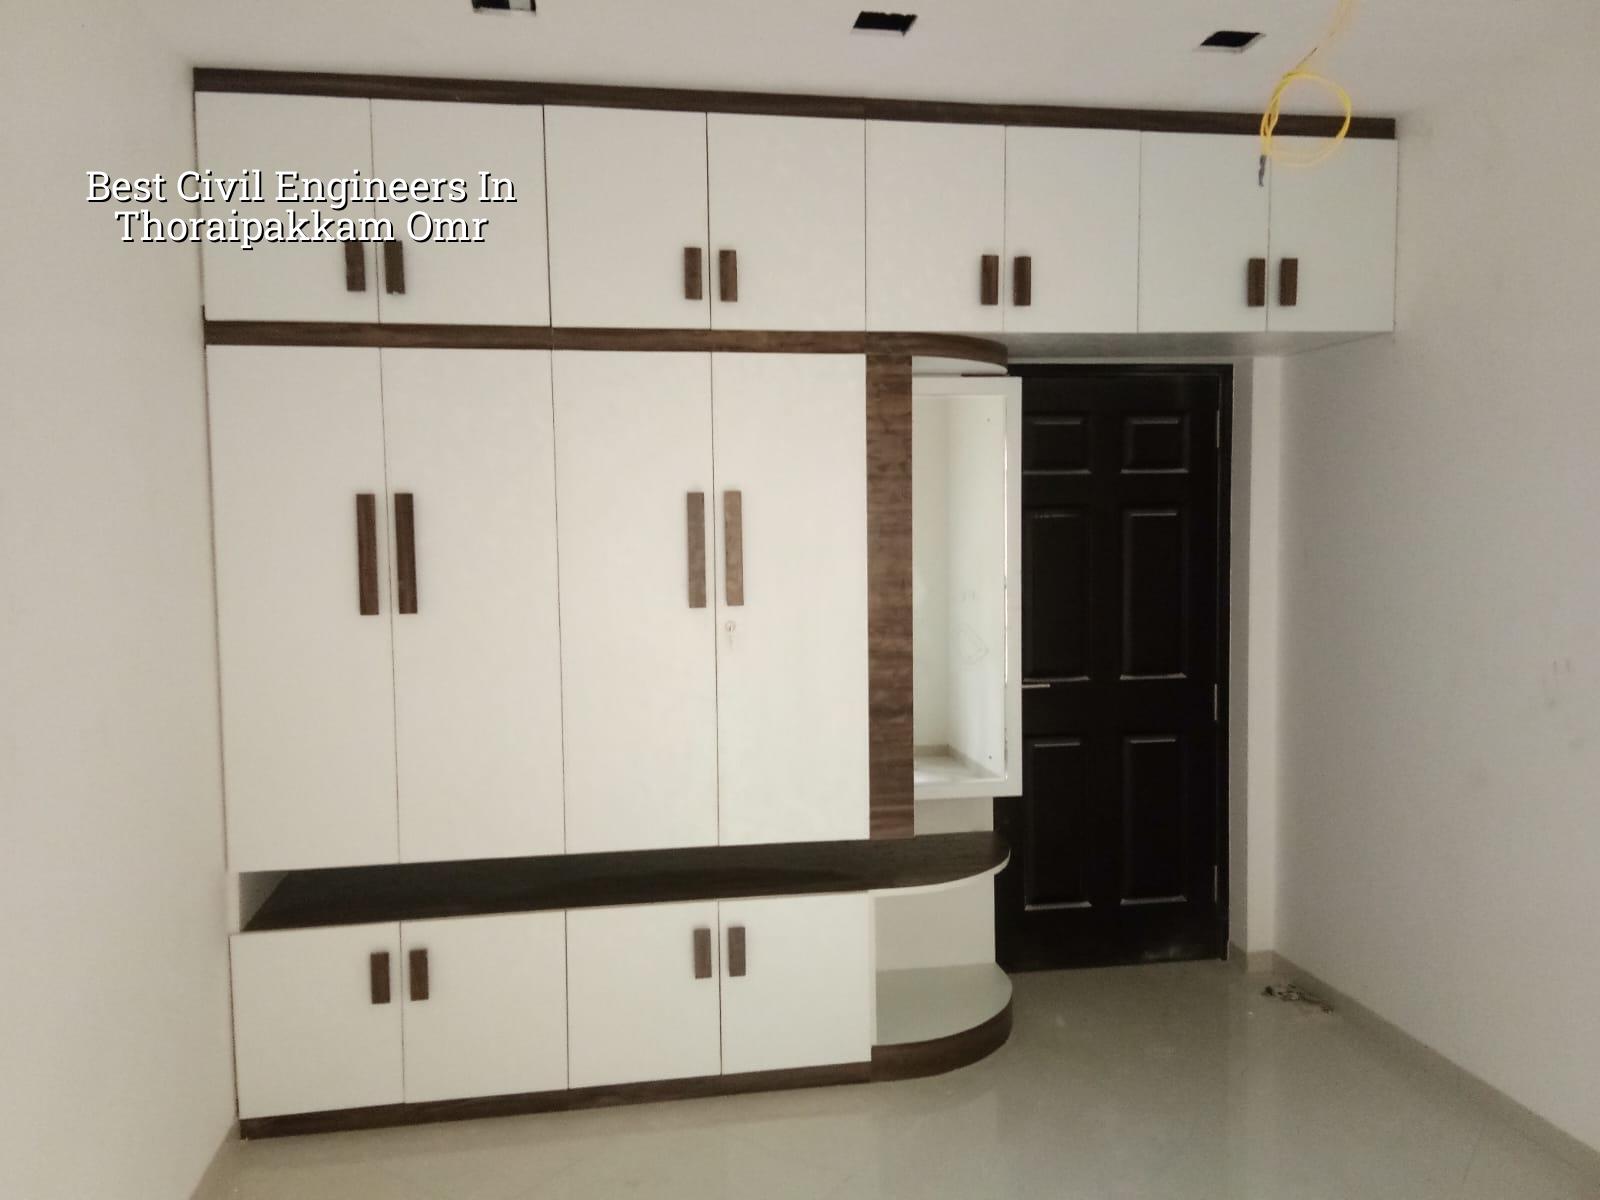
What Thoraipakkam changes on site
Thoraipakkam sits on the OMR corridor where apartments, villas, and office buildings all compete for the same roads. Parts of this belt are close to marshy ground, so you cannot treat the foundation as a routine item. We look first at access for a transit mixer, space for shuttering and steel stacking, and whether rainwater has a clean path out of the site. If that is ignored, the first heavy monsoon exposes it fast.
This locality also has a mix of new development and tight urban plots. That changes the sequence. On a narrow site, material must arrive in small, timed loads. On a larger layout plot, you may have room for a proper site yard, but you still need discipline so the reinforcement, MEP sleeves, and concrete work do not clash. In our experience, the second month of monsoon is where sloppy planning shows up as waterlogging, delayed curing, and complaints from neighbours about mud on the road.
For approval work in the Chennai metropolitan area, we check the exact local body first. CMDA rules matter, but the building licence comes from the body that governs the plot. For plots in the Corporation, it is different from plots in a municipality or town panchayat. That simple point saves people from wasting weeks on the wrong desk. If your plot is near the airport side, height clearance can also enter the picture. None of that should be guessed.
What a civil engineer should actually do
A civil engineer is not just someone who produces a drawing. For a building in Thoraipakkam, the job starts with understanding load path, soil response, and site access. Then we move to structural design under IS 456:2000 for RCC, IS 875 for loads, IS 1893:2016 for seismic design, and NBC 2016 for overall planning. Chennai falls in Seismic Zone III, so the structure must be shaped for that reality, not for a generic floor plan copied from somewhere else.
Design, reinforcement, and inspection
The useful part of engineering is in the checks. Column spacing has to suit the span. Beam depth has to respect the room height you want. Slab thickness, reinforcement cover, and bar spacing must be detailed in a way the site team can build without improvising. Soil investigation comes before the foundation design, not after excavation starts. If the log shows soft layers, we may need a raft or pile system with tie beams. If the ground is firm, isolated or strip footings may be enough. The test is cheap compared with changing a foundation later.
- Site visit and brief — We study the plot, access road, existing structures, and what you want to build. This usually takes one visit and a short follow-up call.
- Soil test and concept — The foundation approach is tied to the soil report and the building type. This stage typically takes 1 to 2 weeks, depending on testing and report delivery.
- Structural and architectural drawings — We prepare the drawings, coordinate them, and check for clashes before work starts. Most projects need a few review rounds.
- BOQ and contract — We issue a detailed BOQ before signing. Payment stages go into the contract so both sides know what happens when.
- Execution and inspection — A site engineer is there every working day, with weekly photo updates for clients who cannot visit. Critical stages like footing steel, column shuttering, and slab pour are checked before concrete.
How to verify an engineer before you sign
If you are choosing from several civil engineers, ask for proof that helps you compare work, not sales talk. A good engineer should be able to explain what is included in the drawing set, who checks the steel, how often the site will be visited, and what happens if the soil report changes the foundation plan. You should also see whether the contract is clear on payment stages, finishes, and exclusions. That is where disputes usually begin.
This is the part many people skip because they are in a hurry to start. They see a low quote and assume the rest will sort itself out. It rarely does. The common mistake is accepting a price without a BOQ and without a written scope. Then every small item becomes a debate: extra bars, extra conduit, waterproofing, staircase finish, rainwater pipes, and the cost of rectifying work that should have been in the first quote.
- Ask for the drawing list in writing: architectural, structural, and service coordination.
- Check whether soil testing is included before foundation design.
- See a BOQ, not just a square-foot rate.
- Confirm who will be on site every day and who signs off critical stages.
- Read the payment schedule and the exclusions clause line by line.
- Ask how rainwater harvesting and drainage are handled from the start.
Cost, approvals, and what moves the fee
For residential construction, standard finishes are typically ₹1,900 to ₹2,300 per sq ft, mid-premium work is ₹2,300 to ₹2,800 per sq ft, and premium or luxury work starts from ₹2,800 per sq ft. Commercial shell and core, industrial sheds, interior fit-outs, and painting each sit in their own range. The real number moves with soil and foundation type, number of floors, span, finish level, and site access. The BOQ settles the actual figure before any contract is signed.
In Thoraipakkam OMR, approvals can take longer if the plot has access issues, if the drawings need coordination, or if the local body asks for a correction. Documents usually include patta, encumbrance certificate, FMB sketch, approved architectural drawings, structural stability certificate, and drainage details. Rainwater harvesting is mandatory in Tamil Nadu, so we plan it as part of the building, not as an afterthought at the gate.
| Project type | Indicative rate | What usually changes the figure |
|---|---|---|
| Standard residential construction | ₹1,900 – ₹2,300 per sq ft | Soil, floors, span, finish level, access |
| Mid-premium residential | ₹2,300 – ₹2,800 per sq ft | Tiles, joinery, façade treatment, services |
| Premium / luxury residential | ₹2,800 – ₹3,500+ per sq ft | Material grade, custom work, MEP detail, site complexity |
| Commercial shell and core | ₹1,800 – ₹2,400 per sq ft | Grid, loading, service zones, access and staging |
How we work on OMR projects
We keep the engineering in-house. Our civil engineers, structural engineer, and architect work together, and Mr. D. Salamon Ashok Rajan reviews the project as Managing Director. A site engineer is on site every working day, and we send weekly photo updates on WhatsApp if you cannot come in person. We do not sign the contract before the BOQ is ready, because the BOQ is what keeps the scope honest.
If you want to talk through a plot, a renovation, or a new build in Thoraipakkam, call us at +91 97107 13838 or email info@shalomconstruction.com. Our office is at No. 45, 2nd Main Road, Abirami Nagar, Koladi (Landmark: Ratna Chamber), Thiruverkadu, Chennai – 600077, and we also serve clients across the OMR belt from there.
Frequently Asked Questions
If you want a civil engineer who will look at the plot, the soil, the access, and the drawings before anything else, that is how we work. The first conversation can save you from a bad foundation decision and a lot of avoidable change later.
Civil Engineers in Thoraipakkam OMR
Send us your plot details, drawings, or renovation scope. We can review the BOQ, suggest the next step, and arrange a site visit.
Request a Quote Call +91 97107 13838