


Apartment Builders in Vanagaram
If you're comparing apartment builders in Vanagaram, you're probably staring at a plot, a budget, and a simple question: who will handle the building without cutting corners you can't see later. In this part of west Chennai, the ground, road access and approval route shape the project more than the brochure does.
We build apartments with in-house engineers, a structural engineer and an architect, so the drawings, the BOQ and the site work stay aligned. This page is for you if you want to understand what changes the cost, what approvals matter, and where apartment projects in Vanagaram usually go wrong.
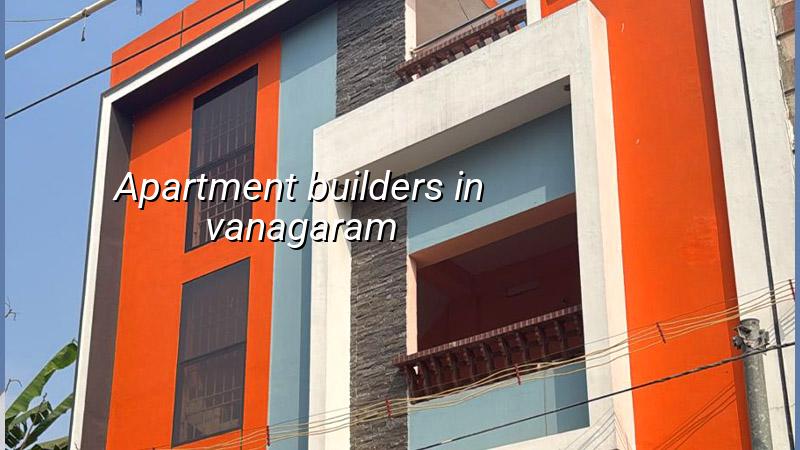
What Vanagaram changes on site
Vanagaram sits in the west Chennai growth belt, close to the Chennai-Bangalore corridor and the Porur side. That means a lot of apartment work happens on active streets, on plots that are being bought and built quickly, with neighbours already living next door. Material stacking space is often tight, and concrete truck access has to be planned before we pour the first footing.
The other thing that matters here is the mix of soil conditions. In west Chennai you can find firmer ground in some pockets and softer or mixed layers in others. We never guess that from a map. Soil investigation tells us whether the foundation can stay simple or whether the plot needs a raft, deeper footing or a tied system. That test costs far less than repairing settlement later.
Vanagaram also falls under the Chennai metropolitan approval framework, so the building licence depends on the exact plot location and local body. For a plot here, we confirm whether the licence comes through the municipality or the town panchayat side that applies to the site, while CMDA rules and supporting documents still matter. If the file is near major road or layout constraints, we sort that before work starts, not after the excavation is open.
How we plan an apartment project
An apartment building is not just a bigger house. The structural grid has to suit the number of units, stair placement, parking flow and service shafts. In Chennai, we design to IS 456:2000 for RCC, IS 1893:2016 for seismic design, IS 875 for loads and NBC 2016 for planning and safety. The right column spacing, slab thickness and beam layout depend on the span and the loading, not on habit.
What the structure has to carry
Most apartment owners ask first about carpet area. I understand why. But the structure is what decides whether the plan stays clean two years later. If you force too many small rooms into a weak grid, you end up with awkward beams, hidden drops and service lines that fight the architecture. We prefer to settle the plan, the structural scheme and the MEP routes together.
For a modest apartment block, the approval drawings, structural drawings and drainage details have to match the actual building and not just look neat on paper. Rainwater harvesting is mandatory in Tamil Nadu, and in this city it is not a side note. We account for the RWH chamber, runoff path and site gradient early because a finished compound level can make or break the drainage.
- Survey and soil test — 1 to 2 weeks for measurement, bore testing and foundation decision.
- Concept and approval drawings — 2 to 3 weeks for plan, elevation, utility layout and revisions.
- Licence and statutory submission — time varies by plot and authority; we keep the file ready before excavation.
- Foundation and RCC frame — 4 to 7 months depending on number of floors and access.
- Masonry, plaster and services — 3 to 5 months while the frame and finishes are coordinated.
- Finishing and handover — 2 to 4 months for flooring, painting, doors, fixtures and final checks.
How to verify a builder before you sign
If you're choosing among apartment builders in Vanagaram, don't start with the quote. Start with the documents. A fair builder should be able to show you the drawing set, the BOQ, the payment milestones and what exactly is excluded. If those are vague, the price will look good until variations start appearing.
Ask for the structural approach, not just the plan. A serious team will explain the soil test outcome, the foundation type it leads to, the concrete grade, reinforcement cover and how the wet areas will be waterproofed. You should also know who signs the structural stability certificate, who visits the site daily and how often the client gets updates.
- A BOQ that lists civil, electrical, plumbing and finish items clearly.
- A contract with milestone-linked payments, not open-ended stage demands.
- Approval drawings that match the built plan, not a sketchy sales version.
- Named responsibility for structural design, site supervision and quality checks.
- Drainage and rainwater harvesting details before the compound and paving are fixed.
- A clean list of exclusions, especially lift, modular kitchen, external development and furnishings.
The biggest mistake people make is comparing builders only on rate per sq ft. That number is useful, but only after you know what it includes. A lower quote can hide thinner finishes, shorter reinforcement, cheaper waterproofing or a payment structure that shifts risk to you. The reverse mistake is buying luxury items on a weak structure. Nice tiles won't fix a bad foundation.
Cost, approvals and realistic rates
For apartment construction in Vanagaram, the rate usually falls in the residential bands we use across Chennai: standard finishes around ₹1,900 to ₹2,300 per sq ft, mid-premium around ₹2,300 to ₹2,800 per sq ft, and premium or luxury above that. The number moves with soil and foundation type, number of floors, span, finish level and site access. A detailed BOQ settles the real figure before any contract is signed.
What pushes cost up here is rarely one big item. It is usually a chain of small decisions: deeper foundation because the soil needs it, more steel because spans are wider, better shutters because the formwork is repeated, or extra labour because trucks cannot enter at the time you want. Saving is sensible on design efficiency and material planning. Saving on waterproofing or structural steel is not.
| Project stage | What you review | What good looks like |
|---|---|---|
| Before contract | BOQ, drawings, exclusions | Every major item is written down, with no vague allowance line |
| Foundation stage | Soil report, footing plan, PCC and steel cover | Foundation matches the ground condition and access for concreting is planned |
| RCC frame | Column, beam and slab checks | Shuttering is aligned, steel spacing is verified, and cubes or test records are kept |
| Finishing | Plaster, waterproofing, tiling, painting | Wet areas are tested, joints are closed, and surfaces are not rushed for handover |
| Handover | Snag list, service test, final documents | You receive a clear closeout list and the promised drawings and certificates |
Approvals also affect the timeline. Inside Chennai Metropolitan Area, CMDA is part of the picture, and the actual building licence comes through the body that has jurisdiction over the plot. If the site is close to the airport side, height clearance can become part of the file. For any apartment project, we keep the documents ready early: patta, EC, FMB sketch, approved architectural drawings, structural stability certificate and drainage details.
How we work on apartment projects
We keep the technical work in-house, and that matters on apartment jobs because coordination fails when drawings and site work drift apart. A site engineer is on site every working day. Our team gives weekly photo updates by WhatsApp to clients who cannot visit, and the payment schedule sits against milestones in the contract. Mr. D. Salamon Ashok Rajan, our Managing Director, personally reviews projects with the engineering team.
If you have a plot in Vanagaram and want to know whether it suits an apartment block, we can start with a site visit and BOQ-based discussion. Call +91 97107 13838 or write to info@shalomconstruction.com. Our office is at No. 45, 2nd Main Road, Abirami Nagar, Koladi, Thiruverkadu, Chennai – 600077, and you can also see our projects or residential work before you speak to us.
Frequently Asked Questions
If you're planning apartments on a Vanagaram plot, the safest next step is not a verbal quote. It is a proper site review, a soil test if needed, and a BOQ that shows you exactly what you're buying. Once that is clear, the rest becomes a building problem, not a guessing problem.
Apartment Builders in Vanagaram
Tell us what your plot, budget and timeline look like, and we'll start with a site visit or a BOQ-based quote.
Request a Quote Call +91 97107 13838