


Apartment Builders in Thoraipakkam OMR
Apartment builders in Thoraipakkam OMR have to plan for more than structure alone. On this stretch of the city, access, drainage, and the way materials reach the site can change the whole job.
If you are comparing builders for a small apartment block, you probably already know the basic question is not “can you build?” It is whether the team can handle approvals, soil condition, neighbour access, and the kind of finish level you want without pushing costs up in the middle of the work. We build apartments with in-house engineers, a site engineer on site every working day, and a BOQ ready before contract signing.
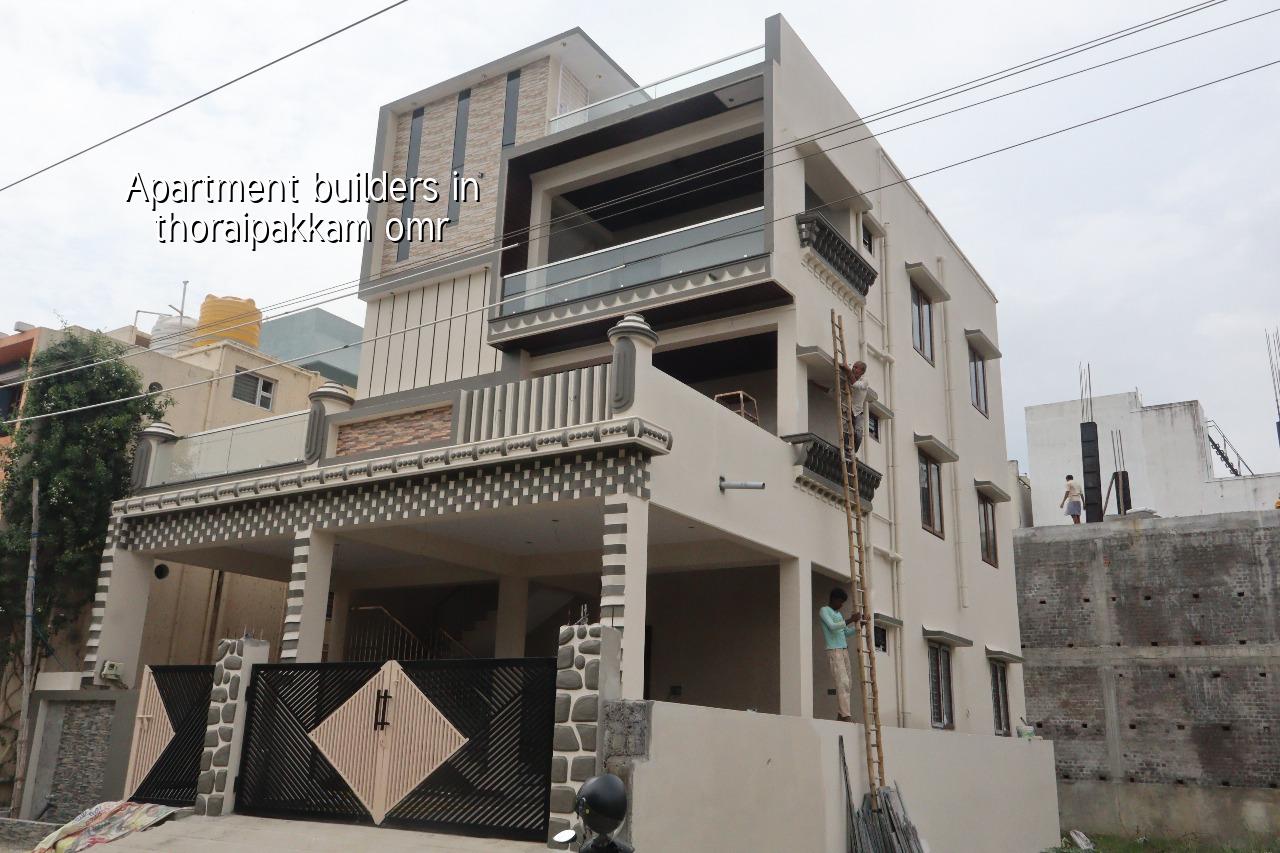
What Thoraipakkam actually changes
Thoraipakkam sits on the OMR belt where apartments, offices, and mixed-use plots are common. In practice, that means the site is rarely wide open. A concrete mixer, a shuttering load, and labour movement all need planning so the neighbours are not blocked every time one truck arrives. On some plots the harder problem is not structure, it is water movement. If the plot sits low or drains slowly, the finished site level and plinth level have to be decided before foundation work starts, not after the compound wall is built.
The approval path also matters. CMDA is the planning authority for the Chennai Metropolitan Area, while the building licence is issued by the local body that governs the plot. For this side of the city, that usually means checking the exact jurisdiction first, then matching the drawings, drainage details, and stability certificate to that authority’s process. A vague “we will handle approvals” is not enough when one missing document can hold the project for weeks.
This area also sees the kind of apartment demand that makes people stretch their budget too far on finishes and then cut the wrong things below ground. That is backwards. Waterproofing, reinforcement cover, and proper slab detailing are cheaper than repairing seepage after possession. If you are planning a rental block, they matter even more because tenant complaints start with leaks, not with paint shade.
How we approach apartment construction
We design to Indian standards and build from the soil upward. For RCC work, we follow IS 456:2000. For loads, we use IS 875. For seismic checks, Chennai sits in Zone III, so IS 1893:2016 is part of the design conversation from the start. NBC 2016 guides the broader layout, services, and fire-safety thinking. Soil investigation comes before foundation design because the footing choice should come from the ground, not from habit.
The trade-off people miss
A lot of owners want a lower quoted rate and a lighter foundation package. That can be fine on a firm plot with easy access and a simple building form. It is a poor idea on a low-lying plot, a site with restricted entry, or a building that has longer spans and more service loads. Saving on the underground portion looks neat on paper, but it is the part you cannot inspect easily later. The honest trade-off is this: spend more at the start, or carry uncertainty into the life of the building.
We also see people push for oversized glass and heavy decorative finishes before they have settled the structural grid. On an apartment building, the grid decides beam depth, room planning, parking movement, and service routing. If you get that wrong, the project starts eating itself. The rooms become awkward, the ducts get squeezed, and the contractor starts asking for extras that were never in the first quote.
What a proper specification includes
A usable apartment specification is not a brochure. It is a set of measurable items. We look at the grade of concrete, steel placement, cover blocks, wall thickness where relevant, waterproofing details in toilets and terraces, staircase treatment, water storage, rainwater harvesting, and the final finish standard room by room. In Chennai, RWH is not an optional idea; it has been mandatory in Tamil Nadu since 2003, so the site layout must leave room for it from day one.
- Site study and soil test — 1 to 2 weeks, including plot inspection, access check, and soil investigation before foundation design.
- Concept and BOQ — 1 to 2 weeks, with plan logic, rough structural spacing, and a detailed item-wise quantity sheet.
- Approvals and final drawings — duration depends on the local body and document readiness; we prepare the required drawings, stability certificate, drainage details, and supporting papers.
- Foundation and RCC frame — typically several months, depending on the number of floors, span, and site access for materials and shuttering.
- Brickwork, services, and finishing — done in stages, with supervision on openings, plumbing lines, electrical points, plaster quality, and waterproofing checks.
What to verify before you sign
If you are comparing apartment builders, ask for the things that can be checked. A fair contract is clearer than a flattering promise. The right builder should be able to show how the project is priced, how changes are approved, who visits site, and what happens if a material is substituted. That sounds basic, but basic is where most disputes begin.
- Ask for a BOQ before the agreement, not after the advance.
- Check whether soil investigation is included before the foundation design is frozen.
- See the stage-wise payment schedule and match it to actual work completed.
- Ask who the site engineer is and how often the engineer will be physically on site.
- Read the list of inclusions and exclusions line by line, especially waterproofing, compound wall, sump, septic or sewer connection, and electrical fittings.
- Ask what happens if the local body asks for a drawing correction or extra document.
For apartment work, the mistake people make most often is comparing only the square-foot rate. That number is useful, but it moves with soil and foundation type, number of floors, span, finish level, and site access. A quote that looks cheaper can become dearer once the exclusions show up. We see that every month on Chennai jobs, and it usually starts with a missing BOQ.
Cost, approvals, and site realities
For residential apartment construction, the indicative rate usually starts around ₹1,900 to ₹2,300 per sq ft for standard finishes, moves to ₹2,300 to ₹2,800 per sq ft for mid-premium work, and goes higher for premium specifications. That range is only a starting point. Foundation type, parking layout, lift provision, terrace treatment, and the exact finish level all shift the figure. A detailed BOQ is what settles the real amount before any contract is signed.
Approvals in this corridor are a paperwork and coordination job as much as a drafting job. We typically confirm the governing body first, then collect the patta, encumbrance certificate, FMB sketch, approved architectural drawings, structural stability certificate, and drainage details. If the site is close to the airport side, height clearance can come into the picture. If the plot is in a pocket with slower drainage, the site level and rainwater path need attention before the first column is cast.
| Work stage | What it covers | Typical control point |
|---|---|---|
| Pre-construction | Plot study, soil test, drawings, BOQ | Foundation choice and cost clarity |
| Structural frame | Excavation, footing, columns, beams, slabs | Reinforcement, cover, level checks |
| Services and masonry | Walling, plumbing, electrical, stair and shaft work | Openings, route clashes, leak prevention |
| Finishes | Plaster, flooring, painting, fixtures, waterproofing | Surface quality and final snag list |
How we work
Our team keeps the technical work in-house, with civil engineers, a structural engineer, and an architect handling the drawings and execution logic. A site engineer is on the plot every working day, and if you cannot come by often, we share weekly photo updates on WhatsApp. Mr. D. Salamon Ashok Rajan reviews projects personally. If you want to talk about a plot in Thoraipakkam or a nearby OMR site, call +91 97107 13838 or write to info@shalomconstruction.com. We can also help you compare a plan against the actual BOQ before you commit.
Frequently Asked Questions
We like apartment jobs when the owner wants the facts straight. If you have a plot in Thoraipakkam or elsewhere on OMR and want a builder to start with drawings, soil, and BOQ rather than guesses, talk to us first.
Apartment Builders in Thoraipakkam OMR
Share your plot details and we’ll help you with a site visit, approval check, and BOQ-based estimate before you decide how to proceed.
Request a Quote Call +91 97107 13838