


Apartment Builders in Gerugambakkam
If you're comparing apartment builders in Gerugambakkam, the first thing to settle is not elevation or tiles. It's whether the plot can take an apartment without hidden trouble in the foundation, approvals, drainage and access road.
That is the real job here. Gerugambakkam sits in a west Chennai growth belt where some plots are straightforward and some need more care than the brochure would suggest. We write this page for the owner who has land, a budget in mind and no appetite for surprises after the first excavation.
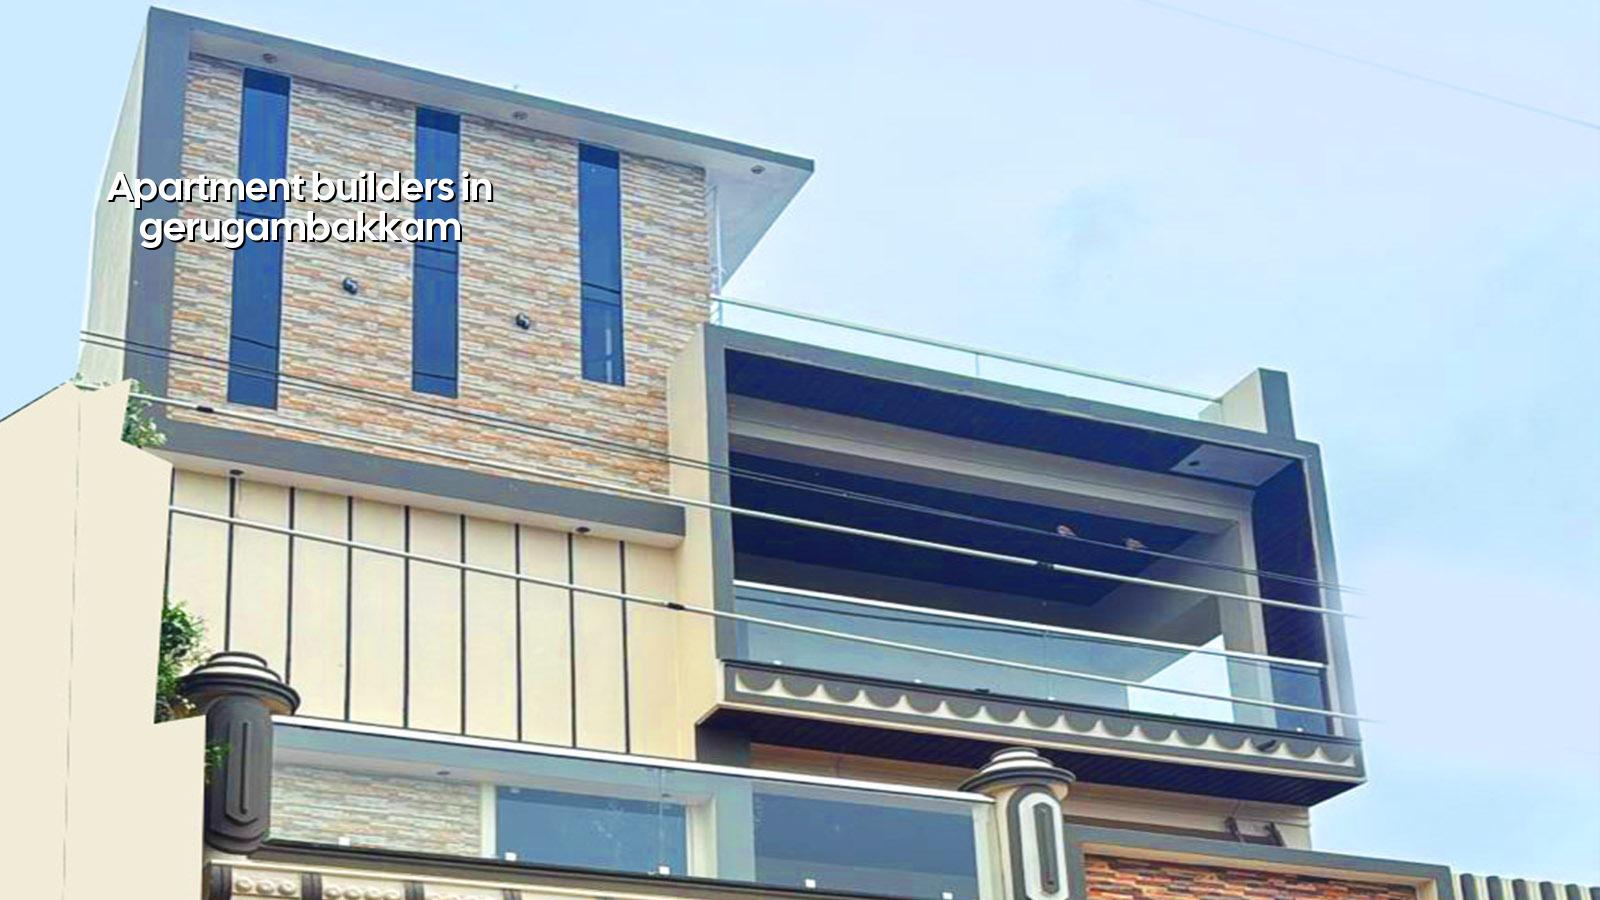
What Gerugambakkam asks of an apartment project
Gerugambakkam is not one single ground condition, and that matters. Some pockets sit on firmer west-side soil, while others have low-lying or slower-draining stretches that ask for a more careful foundation decision. We never treat the plot as average. A soil investigation is cheap next to a wrong footing choice, and once the plinth is cast you cannot correct the level, the drainage slope or the access problem with a coat of paint.
The other local reality is site movement. Apartment work needs space for shuttering, concrete delivery, steel stacking and labour movement. In a tight residential lane, one delayed truck can hold up the whole pour. If the road is narrow, we plan the pour timing, material storage and neighbour communication before we commit to a schedule. That is the difference between work that keeps moving and work that becomes a complaint case with the street.
On the approval side, the plot still lives inside the Chennai Metropolitan Area framework, so CMDA rules matter. The building licence comes through the local body for the exact survey location, not by guesswork from the locality name. That is why we verify whether the plot falls under a municipality or another local authority, then match the drawings and documents to that route. For apartment work, a small paperwork mistake wastes more time than a slab cycle.
The engineering behind a safe apartment
An apartment is not just a larger house. The structure carries repeated loads, shared walls, staircases, water tanks, service shafts and parking movement. We design to Indian standards, using IS 456:2000 for RCC, IS 875 for loads, IS 1893:2016 for seismic action and NBC 2016 for planning and services. Chennai falls in Seismic Zone III, so the frame, joints and ductile detailing need to be right from the start. We also insist on soil investigation before foundation design, because the foundation type depends on what the log shows, not on habit.
What changes if the soil is soft or firm
If the bore log shows softer layers or water-retaining soil, we look at raft or pile-supported solutions with tie beams, depending on the building load and the actual report. If the soil is firm enough, isolated footings or strip footings may be enough. There is no honest shortcut here. The right choice depends on the plot, the number of floors, the column grid and the load path. The wrong choice usually shows up first as settlement cracks, water seepage at junctions or a floor that never quite feels steady under repeated use.
Apartment clients usually ask for more floor area, but the safe answer is to first make the column grid sensible. A neat grid helps parking, room planning and structural efficiency. If you force odd spans to squeeze one extra room, you often pay for it in beam depth, steel quantity and poor service routing. We prefer a building that is easy to maintain after handover, not one that only looks good in one angle shot.
- Plot check and soil test — We confirm documents, access, levels and bore data first. This usually takes 3 to 7 days, depending on how ready the papers are.
- Concept planning — The apartment layout, parking, stairs, services and common areas are set around the actual plot shape. One to two weeks is normal.
- Structural design and BOQ — Our structural engineer and architect prepare the drawings, quantities and payment stages. This is where the budget becomes real.
- Execution and stage checks — Excavation, foundation, RCC frame, masonry, plaster, services and finishes move in sequence with site supervision every working day.
How to choose a builder without getting trapped
If you're comparing builders, don't ask only for a square-foot rate. Ask what is included, what gets left out and what happens when the site hits a change. A fair apartment contract should show the BOQ, the milestone-linked payment stages, the foundation assumption, the finishing specification and the drawings attached to the agreement. If that is missing, the rate is not cheap. It is vague.
The questions below are the ones that matter before you sign. They are not sales questions. They are protection questions.
- Ask for the soil test and the foundation type that follows from it.
- Check whether the BOQ includes shuttering, reinforcement, waterproofing and basic electrical and plumbing lines.
- See the approval route for your exact plot, not a generic Chennai answer.
- Confirm who stays on site every day and who signs off the stage bills.
- Ask how many drawing revisions are allowed before work starts.
- Read the payment schedule. If too much is due before the plinth, that is your warning.
- Ask what happens if the road blocks a concrete truck or if materials need separate hand loading.
Cost, materials and what moves the rate
For apartment construction in Chennai, the indicative rate depends on finish level and scope. Standard residential construction typically runs at ₹1,900 – ₹2,300 per sq ft, mid-premium at ₹2,300 – ₹2,800 per sq ft, and premium or luxury work at ₹2,800 – ₹3,500+ per sq ft. That figure moves with soil and foundation type, number of floors, span, finish level and site access. The BOQ settles the real number before any contract is signed.
People often try to save on the wrong head. A slightly thinner finish tile or a basic wardrobe shutter can be changed later. A weak waterproofing detail, poor reinforcement cover or a rushed foundation cannot be changed without breaking concrete. In coastal parts of Chennai, and even in west-side areas with long monsoon exposure, water management around the building is not a cosmetic item. It is part of the structure's life.
| Project head | What it covers | What usually changes it |
|---|---|---|
| Foundation | Excavation, concrete, steel and footing type | Soil report, water table, number of floors |
| RCC frame | Columns, beams, slab and stair structure | Span, grid spacing, loading and design choice |
| Services | Plumbing, drainage, electrical and rainwater harvesting | Apartment count, shaft layout, municipal connection points |
| Finishes | Flooring, painting, doors, windows and fixtures | Budget band, brand selection, maintenance expectation |
Approvals and site sequence
For apartment work, approvals and execution need to move together. CMDA governs the planning side in the Chennai Metropolitan Area, while the local body issues the building licence. Near the airport side, AAI height clearance may also enter the picture. The documents we usually line up are patta, encumbrance certificate, FMB sketch, approved architectural drawings, structural stability certificate and drainage details. When any one of these is missing, the schedule slips before excavation even begins.
The construction sequence matters just as much. Skipping the order is how small defects become expensive repairs. A clean build is mostly about not rushing the invisible work.
How we work on these projects
We handle apartment work with in-house civil engineers, a structural engineer and an architect, and a site engineer is on site every working day. Mr. D. Salamon Ashok Rajan personally reviews the project flow. You get a detailed BOQ before contract, milestone-linked payment stages and weekly photo updates by WhatsApp if you cannot visit. If you already have land in Gerugambakkam and want a practical discussion, call us on +91 97107 13838 or write to info@shalomconstruction.com. Our office is at No. 45, 2nd Main Road, Abirami Nagar, Koladi (Landmark: Ratna Chamber), Thiruverkadu, Chennai – 600077.
Frequently Asked Questions
If you have a plot in Gerugambakkam and want a straight answer on whether an apartment makes sense there, we can look at the land, the road and the approval path before you spend on drawings. That first hour of checking saves a lot more than it costs.
Apartment Builders in Gerugambakkam
Send us the plot details or call for a BOQ-based discussion. We can review the site, the access road and the likely approval route before you commit to construction.
Request a Quote Call +91 97107 13838