


Additional Floor Construction in Thirumazhisai
Additional floor construction in Thirumazhisai is possible on some plots, but the first question is never design. It is whether the existing foundation, columns and ground conditions can safely take another storey.
Most owners who call us already have a house standing and want one more floor for family use, rent, or both. The right answer starts with a site check, structural review and approval path, then a BOQ before anyone commits to demolition, jacketing or RCC work.
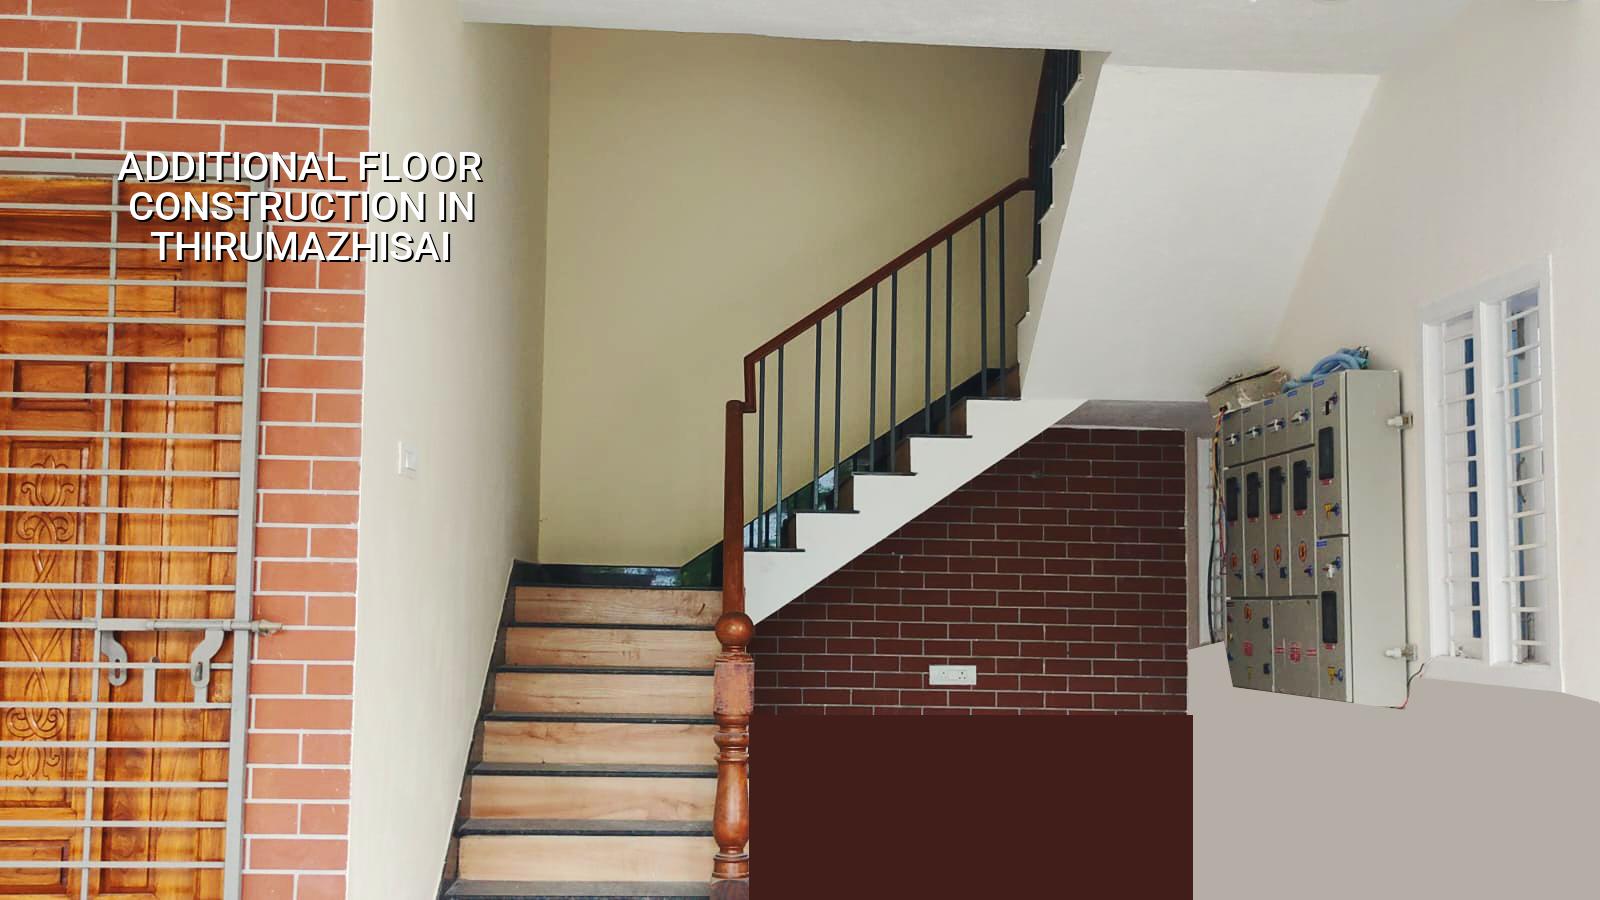
What changes in Thirumazhisai
Thirumazhisai sits on the west side of Chennai, where many plots are larger than in the older city and the road pattern is less cramped. That helps with shuttering, material stacking and concrete pumping, but it also means you see a wide mix of old houses, newer layouts and buildings that were never planned for vertical expansion. In our work, the site usually decides the method more than the owner does.
The local approval route also matters. Depending on the plot, the building licence may sit with the municipality or town panchayat side of the process, while CMDA rules still shape the larger planning picture in the Chennai Metropolitan Area. If the house is already occupied, we also have to think about how to keep one floor live while another is being opened up above it.
What people miss is that an additional floor is not just more brick and concrete. It changes load paths, drainage, stair geometry, headroom, electrical risers and water storage. If the existing ground floor was built with a future floor in mind, the work is cleaner. If it was not, the remedy can be a strengthening job before the new slab goes anywhere near the column heads.
Can the existing house take another storey?
We start with the structure, not the elevation. A proper review means checking the column sizes, footing layout, beam spans, slab condition, visible cracks, wall alterations and whether any earlier owner removed a wall that was carrying load. Then we compare the existing building against the new load from RCC, brickwork, finishes and water tanks. IS 456:2000, IS 875, IS 1893:2016 and NBC 2016 guide the engineering, and the soil investigation tells us whether the foundation can be trusted or needs a different solution.
What we look for on the first visit
If the house has been standing for years without settlement cracks and the drawings match the built work, there is a better chance of a direct upward extension. If the columns are undersized, the footing is shallow, or the ground has softened over time, we may need strengthening first. That can mean jacketing, added tie beams, or in some cases a rethink on whether the new floor should be lighter in finish and service load.
There is no honest way to skip that step. A beautiful elevation cannot rescue a weak frame. The mistake people make is to start with room planning and only ask about structure after the mason has opened the roof. By then, the cost of delay is real, and the options are fewer.
- Site inspection and measurement — 1 to 2 days, including checks of the existing house, access, and visible distress.
- Structural review and soil check — 3 to 7 days, depending on whether the house records and foundation details are available.
- Concept and load study — 4 to 7 days, so we can decide whether strengthening is needed before adding the floor.
- Approval drawings and BOQ — 1 to 2 weeks, with revisions if the existing building needs regularisation or drawing corrections.
- Strengthening and RCC work — schedule depends on the actual frame, usually the longest and most sensitive part of the job.
How we choose the method
For an additional floor, the trade-off is simple to say and hard to solve: a lighter, simpler build is cheaper and faster, but a heavier finish package can push the frame harder. We would rather tell you that than sell you the prettiest option. A tiled terrace room with full-height masonry, heavy water tanks and a large cantilevered balcony may look good on paper, yet it can become the wrong choice if the existing building is already close to its limit.
On the other hand, going too light everywhere is not the answer either. Owners sometimes ask for thin members, fewer columns or a rushed roof break-up because they want speed. That is where trouble starts. A second floor must still meet the same load standards, and the connections between old and new work need careful detailing so cracks do not show up at the slab edge, staircase opening or beam junctions.
- Column sizes are checked against the added load, not guessed from old drawings.
- Footings are reviewed against the soil report before any roof demolition begins.
- Waterproofing at the roof slab and terrace level is planned early, not after seepage starts.
- Staircase landing height, headroom and parapet level are fixed before shuttering.
- Rainwater harvesting details are included because Tamil Nadu has required RWH for years.
- Neighbour access, material staging and concrete truck entry are checked on the actual street.
Approvals, rates and the real decision points
For Chennai-area work, the papers usually include patta, encumbrance certificate, FMB sketch, approved architectural drawings, structural stability certificate and drainage details. If the plot is near the airport side, AAI height clearance can also come into play. The exact licence route depends on where the property sits. Thirumazhisai plots often have more breathing room than the inner city, but that does not remove the need for drawings and a proper sanction path.
For pricing, the indicative residential construction range in Chennai is ₹1,900 to ₹2,300 per sq ft for standard finishes, ₹2,300 to ₹2,800 per sq ft for mid-premium, and ₹2,800 to ₹3,500+ per sq ft for premium work. An additional floor can sit above those figures if the existing house needs structural strengthening, roof dismantling, staircase changes or difficult access. Soil and foundation type, number of floors, span, finish level and site access all move the number, so a detailed BOQ is what settles the figure before contract.
| Decision item | What changes it | What we check |
|---|---|---|
| Foundation capacity | Soil, footing size, earlier construction quality | Records, visible distress, and soil investigation |
| Need for strengthening | Existing column and beam size, planned extra load | Structural analysis and site measurements |
| Approval path | Plot location and local body jurisdiction | CMDA context, licence route, drawing set |
| Project cost | Finish level, span, access, roof work and repairs | Detailed BOQ before contract signing |
How we work on an extra floor
We keep the technical work in-house. Our civil engineers, structural engineer and architect prepare the drawings, review the frame and write the BOQ before you sign anything. A site engineer is on site every working day, and we send weekly photo updates if you are not visiting. Mr. D. Salamon Ashok Rajan personally reviews the work, and the contract is tied to milestones so the payment follows progress, not the other way around. If you want to talk through a possible addition above an existing house, call +91 97107 13838 or write to info@shalomconstruction.com. Our office is at No. 45, 2nd Main Road, Abirami Nagar, Koladi, Thiruverkadu, Chennai – 600077, and we also help with related residential work through Residential Construction and Renovation.
Frequently Asked Questions
If you are planning additional floor construction in Thirumazhisai, the safest first step is a structural visit, not a room plan. A good decision here saves money later; a rushed one can lock in repairs you never wanted.
Additional Floor Construction in Thirumazhisai
Share your existing house details with us and we can review the structure, outline the approval route and prepare a BOQ-based quote for the extra floor.
Request a Quote Call +91 97107 13838