


3D Elevation Designers in Vanagaram
If you are planning a new house in Vanagaram, the front elevation is usually the first thing people picture and the last thing they want to get wrong. As 3D Elevation Designers in Vanagaram, we help you see the building before a single wall goes up, so you can fix the look, the proportions and the practical details before the mason starts.
That matters here because plots in this part of west Chennai are often regular enough for a neat front, but the street side still needs thought. Setback, gate position, stair block, compound wall and parking all show up in the elevation. A good drawing makes those parts work together instead of fighting each other.
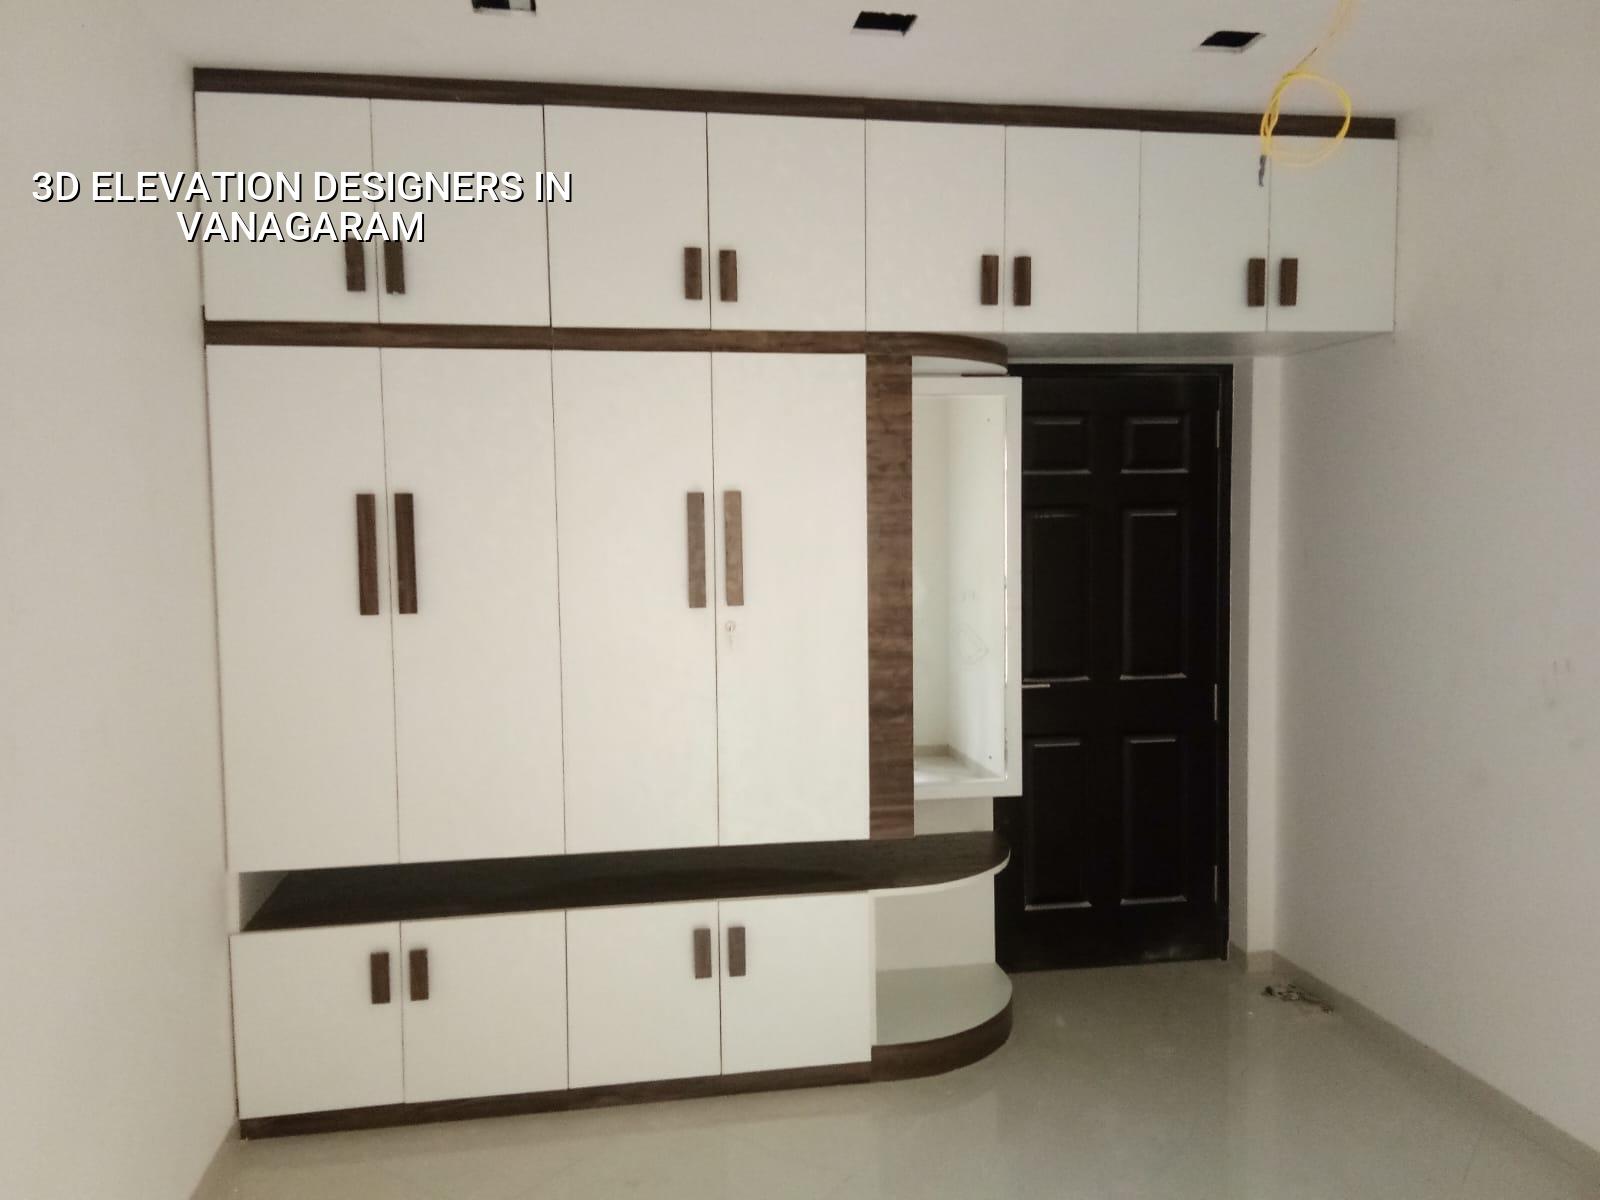
What Vanagaram sites usually need
Vanagaram sits on the west side of Chennai, close to the Chennai-Bangalore corridor and a mix of growing residential pockets and commercial movement. That means many plots have decent approach width, but the street edge can still be busy with traffic, parked vehicles and service activity. In design terms, that changes how we place the entrance, the compound wall line and the main visual mass. If the road is narrow or the frontage is short, a bulky front elevation can make the house look squeezed. If the plot has a wider frontage, you can use projections, a balcony line and vertical fins more confidently without making the house feel top-heavy.
The other local point is drainage and level planning. West Chennai sites can vary from firm ground to softer pockets depending on the exact location, so the finished plinth level and the ground-floor entry step are not cosmetic details. We treat the elevation as part of the building plan, not as decoration pasted on later. That is the difference between a front that still looks right after construction and a front that only looked good on a phone screen.
What the 3D drawing should settle
A proper 3D elevation is not just a pretty image. It should answer the questions that come up in real construction: where the parapet ends, how deep the sunshade should be, what the balcony railing will look like, how the staircase block meets the front wall, and whether the elevation will still make sense after you add grills, tiles and exterior paint. We use the drawing to test proportion, shadow lines and material combinations before you commit money to them.
What usually goes wrong
The most common mistake is asking for a front view that ignores the actual plan. People want a slim modern face, then later discover the staircase block is too wide, the car porch eats into the front, or the bedroom window lands awkwardly behind a column. Another mistake is choosing too many materials. Stone, texture paint, wood finish, glass and metal all in one face usually looks busy on a 30 or 40 foot frontage. We prefer a clean base, one or two accent materials and a clear shadow line. It ages better in Chennai weather too.
- Plot study — We check the frontage, road side, likely setbacks, gate position and how the house will be seen from the street before drawing anything. This usually takes one working day after we get the plan.
- Concept options — We prepare a few massing ideas so you can compare a simple face, a more contemporary face and a heavier compound-wall treatment. This is where most clients decide what they actually want.
- 3D development — We build the chosen option with openings, balcony lines, railings, textures and colour blocking. At this stage we also check whether the front works with the staircase and parking.
- Revision and final set — You review the image, ask for changes, and we correct the drawing before it is used for execution guidance. If needed, we keep the wall finish and grill details aligned with the construction drawings.
How we design a front that can be built
We are civil engineers first, so we do not draw a front that only looks good in isolation. The face has to sit on a real structural grid, meet IS 456:2000 for RCC work, respect IS 875 load assumptions, and fit the overall architectural plan. In Chennai, especially for houses that may later grow into G+1 or G+2, the elevation should not depend on fake columns or impossible cantilevers. If the structure cannot carry it, we do not show it.
For a house in Vanagaram, that often means keeping the front composition honest. A balcony can project only if the slab and beam arrangement support it. A stone-clad frame needs enough width to look balanced. A double-height entrance works only when the internal space justifies it. We also keep rainwater flow in mind, because the top edges, chajjas and parapet details must shed water properly. The image should help the site team, not confuse them.
- Check that the elevation matches the actual floor plan, not a borrowed image from another house.
- Ask how the terrace edge, sunshades and balcony projections will be built structurally.
- Keep the material palette limited, especially on a narrow frontage.
- Confirm where grills, compound wall lighting and gate design sit in the final view.
- Make sure the model still works if the client later changes tiles, paint shade or railing style.
- See the front with compound wall and plinth level together, not as separate pieces.
Drawings, revisions and what you receive
When you ask for a 3D elevation, you should know what comes out of the process. We usually begin from the approved architectural plan or a working sketch. From there, our architect and in-house civil team prepare the exterior concept, then refine it after your feedback. The number of revisions depends on how settled your plan is, but we keep the process direct. If the staircase is shifting every time, no elevation can stay stable.
| Stage | What you get | Typical time |
|---|---|---|
| Brief study | Frontage review, style direction, key site notes | 1 working day |
| Concept view | Initial 3D massing and facade option | 2 to 3 working days |
| Revision round | Change of colours, openings, railing, cladding balance | 1 to 2 working days |
| Final visual | Polished elevation for approval and execution reference | 1 working day |
If the house is part of a larger construction package, the elevation also helps us keep the BOQ cleaner. Exterior cladding, compound wall finish, grill work and paint selection are easier to price when the face is already fixed. That said, no image should be treated as a contract by itself. The BOQ and the structural drawings are what settle the real build.
Approvals and practical limits
In Chennai, the building licence depends on where the plot sits, while CMDA rules guide the planning side across the metropolitan area. Vanagaram usually falls under a local body route rather than a city corporation route, so the paperwork must be checked for that specific plot. We also look at patta, encumbrance certificate, FMB sketch, architectural drawings, structural stability certificate and drainage details before moving too far. If the plot is near an airport-controlled belt or has any special limit, that is checked separately.
For elevation work, the practical limit is simple: a designer cannot promise a face that breaks the plan, the structure or the approval path. We can make a house look sharper, cleaner and more expensive-looking without making false promises about what the site can carry. That is the honest line.
How we work on this type of project
We handle the architectural and structural work in-house, and Mr. D. Salamon Ashok Rajan reviews the technical side personally. A site engineer is on site every working day once construction starts, and clients who cannot visit get photo updates on WhatsApp. For a design-only assignment, we begin with the plan, frontage and site facts, then build the elevation around the house you will actually construct. If you want to talk through your Vanagaram plot, call +91 97107 13838 or email info@shalomconstruction.com. Our office is at No. 45, 2nd Main Road, Abirami Nagar, Koladi, Thiruverkadu, Chennai – 600077.
Frequently Asked Questions
If you want the front of your house to feel planned instead of guessed, send us the plot details and the working plan. We will tell you what the site can carry, what it cannot, and where the cleanest design line is.
3D Elevation Designers in Vanagaram
Send your plot sketch or approved plan, and we will review the front design with a BOQ-based build approach.
Request a Quote Call +91 97107 13838